
Commercial Roofing for General Contractors in Elizabeth, NJ
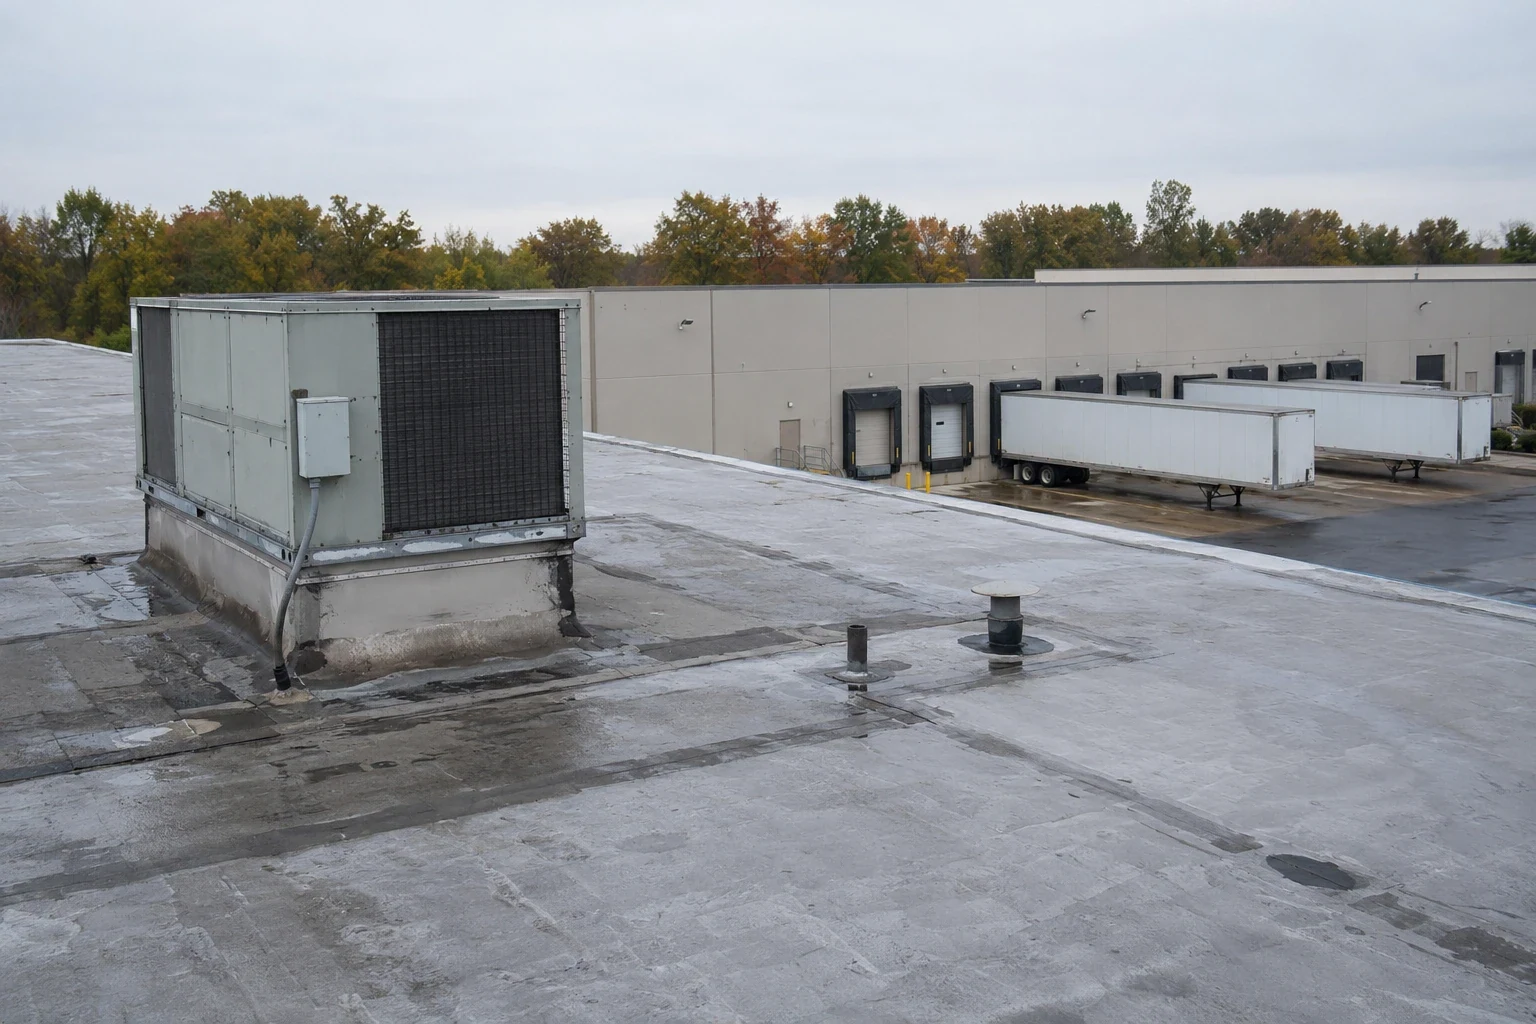
A roof scope affects more than the membrane trade when a project has rooftop equipment, parapet work, interior sequencing, and occupied space below. Port traffic uses North Avenue alongside nearby hotels, retail, and warehouses; use the property’s access plan to set deliveries and lifting. That commercial mix makes deliveries and access relevant to local projects, but it does not define any jobsite's work route or roof assembly. We inspect the roof, identify tie-ins and exclusions, and coordinate the roofing sequence with the general contractor's schedule.
Provide drawings, specifications, existing roof records, equipment plans, access rules, and the current look-ahead schedule. We record conflicts between the documents and field conditions, then define what the roofing scope includes. If a concealed layer changes removal or attachment needs, the project team receives photographs and a change description before the work boundary expands.
Resolve the Roof Interfaces Before Mobilization
We inspect seams, curbs, penetrations, edge metal, drains, parapets, and transitions where roofing meets masonry, glazing, or another system. Those details can affect multiple trades. A curb that moves after flashing is installed can reopen the tie-in; a drain change can alter slopes and discharge. The scope identifies the interface and the party whose work needs to occur first.
Before mobilization, we mark roof-to-wall and equipment interfaces that cross trades. A rebuilt parapet or reset drain changes the sequence. For projects in Linden or Cranford, we confirm access and scheduling limits with the GC. We name which trade handles each interface, when the roof can close, and who inspects the tie-in before it is covered.
A roof inspection can document existing conditions before demolition or tie-in work begins. A due-diligence survey can help the project team understand visible roof conditions and records provided for review. Any concealed assembly remains subject to the agreed investigation and owner approval.
For planned equipment work, curb and support coordination can identify the roofing detail that must be restored after mechanical work. A manufacturing project may add production-area controls, while a public-agency scope can require owner-specific review steps.
Align Roofing With the Critical Path
The sequence should name when demolition begins, how much roof opens at a time, and what can be restored by the end of each shift. We coordinate delivery, lift or crane placement, debris routes, and weather protection with the GC's site plan. The owner or GC confirms any route that must remain open for tenants, deliveries, or public access.
Equipment contractors, electricians, and controls teams may need roof access before or after the membrane work. We identify those handoffs and state when a final flashing can be installed. If a curb or support is not ready, the scope records the hold point instead of closing a detail that another trade must reopen. This keeps the roof boundary visible across the schedule.
A permit crossing the August 17, 2026 adoption date needs a code-edition check before the roofing details are priced. New Jersey's schedule names its 2024 edition of the International Building Code as the building subcode; the design team and authority having jurisdiction confirm the edition and transition rules for that permit. We flag roof assembly and edge questions for that review.
A phased occupied-building reroof can maintain clear work zones while the project remains in use. The GC can coordinate roofing milestones with the replacement scope and the schedule for rooftop equipment or edge work.
Control Water Before the Interior Work Starts
Flood and storm-surge risks affect low-lying areas near the Elizabeth River, but those regional conditions do not determine a project site’s exposure. During roof work, we keep drains and scuppers clear, plan temporary terminations, and check that the day's open area can be protected before weather arrives. A site drainage connection outside the roofing assembly is identified for separate coordination.
Storm response planning for an Elizabeth project should account for area threats from damaging thunderstorm winds, hail, tornadoes, and flash flooding. After a weather event, a walk can document displaced edges, open seams, punctures, and loose flashings. These observations help the contractor decide whether work needs immediate protection or a revised sequence. They do not establish concealed damage or a contractual responsibility without review.
When an active leak reaches interior work, we trace the roof path and identify a temporary measure if conditions allow. The GC can protect the area below and coordinate its own trades while the permanent repair is approved. If an opening reveals wet insulation or damaged deck, we provide photographs and define the added work before removal proceeds beyond the original boundary.
Leak repair can isolate an active path. A roof insulation and cover-board scope may be coordinated when the assembly is open and the owner approves the material change.
Clarify Scope, Allowances, and Exclusions
A bid is easier to compare when it separates roof areas, system, removal depth, tie-ins, access, and protection. We describe what the roofing work includes and identify items that depend on opening or testing, such as wet insulation, deck repairs, or incompatible earlier patches. An allowance can be tied to a defined condition; it should not hide an unknown assembly behind a broad square-foot assumption.
Repair can fit a localized defect if the surrounding material accepts a compatible tie-in. Recover depends on existing attachment, moisture, edge height, and drainage. Replacement may be more appropriate when failures cross roof zones or the assembly cannot support isolated corrections. We explain the work boundary, sequence, and conditions that could change the scope so the GC can coordinate owner review.
A property management handoff may be needed when tenants remain in place. For a broader portfolio or owner review, condition records can show existing details and any deferred issue without confusing them with new work.
Close the Detail and the Project Record
Closeout lists completed roof areas, tie-ins, materials, photographs, and items deferred for another trade or owner decision. We identify field changes and record which zones were not accessible. The project file can then connect the approved scope, installed detail, and any repair that remains pending.
For future maintenance, the record should make it clear where the roof transitions, drains, and equipment interfaces were completed. A later contractor can distinguish those details from adjacent areas that were not part of the work. If the roof is part of a phased project, the map shows completed and remaining areas separately.
Arrange a roof review before a bid, tie-in, equipment replacement, or schedule change. Share the current drawings, scope, and access plan. Commercial Roofers Elizabeth can inspect accessible conditions and provide a roofing sequence with defined interfaces for the project team to review.
The North Avenue corridor sets the regional context. At closeout, the GC receives a roof-zone map, tie-in photos, and a short list of interfaces left for another trade.
Commercial Roofing Questions
What should a GC provide before pricing a roof scope?
Share roof and equipment drawings, specifications, existing conditions, access rules, and the current schedule. We compare them with the field walk and list scope boundaries, tie-ins, assumptions, and any area that needs opening or owner direction.
How do you handle a curb installed after the roofing work?
The project sequence should identify who owns the curb work and when roofing can complete its flashing. If another trade changes the curb after closure, the new condition is documented and a defined correction is scoped before the roof detail is treated as complete.
Can the roof remain watertight during phased construction?
The daily work area is set to what the crew can restore or secure before leaving. We use temporary terminations and weather checks at the active boundary. The GC receives an update if field conditions or weather change that sequence.
What if the roof assembly differs from the drawings?
We document the location and visible layers, then explain how the difference affects tie-in, removal, or material. The owner and GC review the change before additional work proceeds. That keeps the approved scope aligned with the field condition.
Which records should be in the closeout package?
Include completed roof zones, photos of tie-ins and drains, material details, deferred items, access limits, and approved scope changes. The GC can file those with drawings and other trade closeout records for future maintenance.
Coordinate a Roofing Scope
Share the project drawings, specifications, roof access plan, and schedule. We will inspect accessible details and outline the roofing work boundary and trade interfaces.