Aircraft Hangar Roofing in Elizabeth, NJ
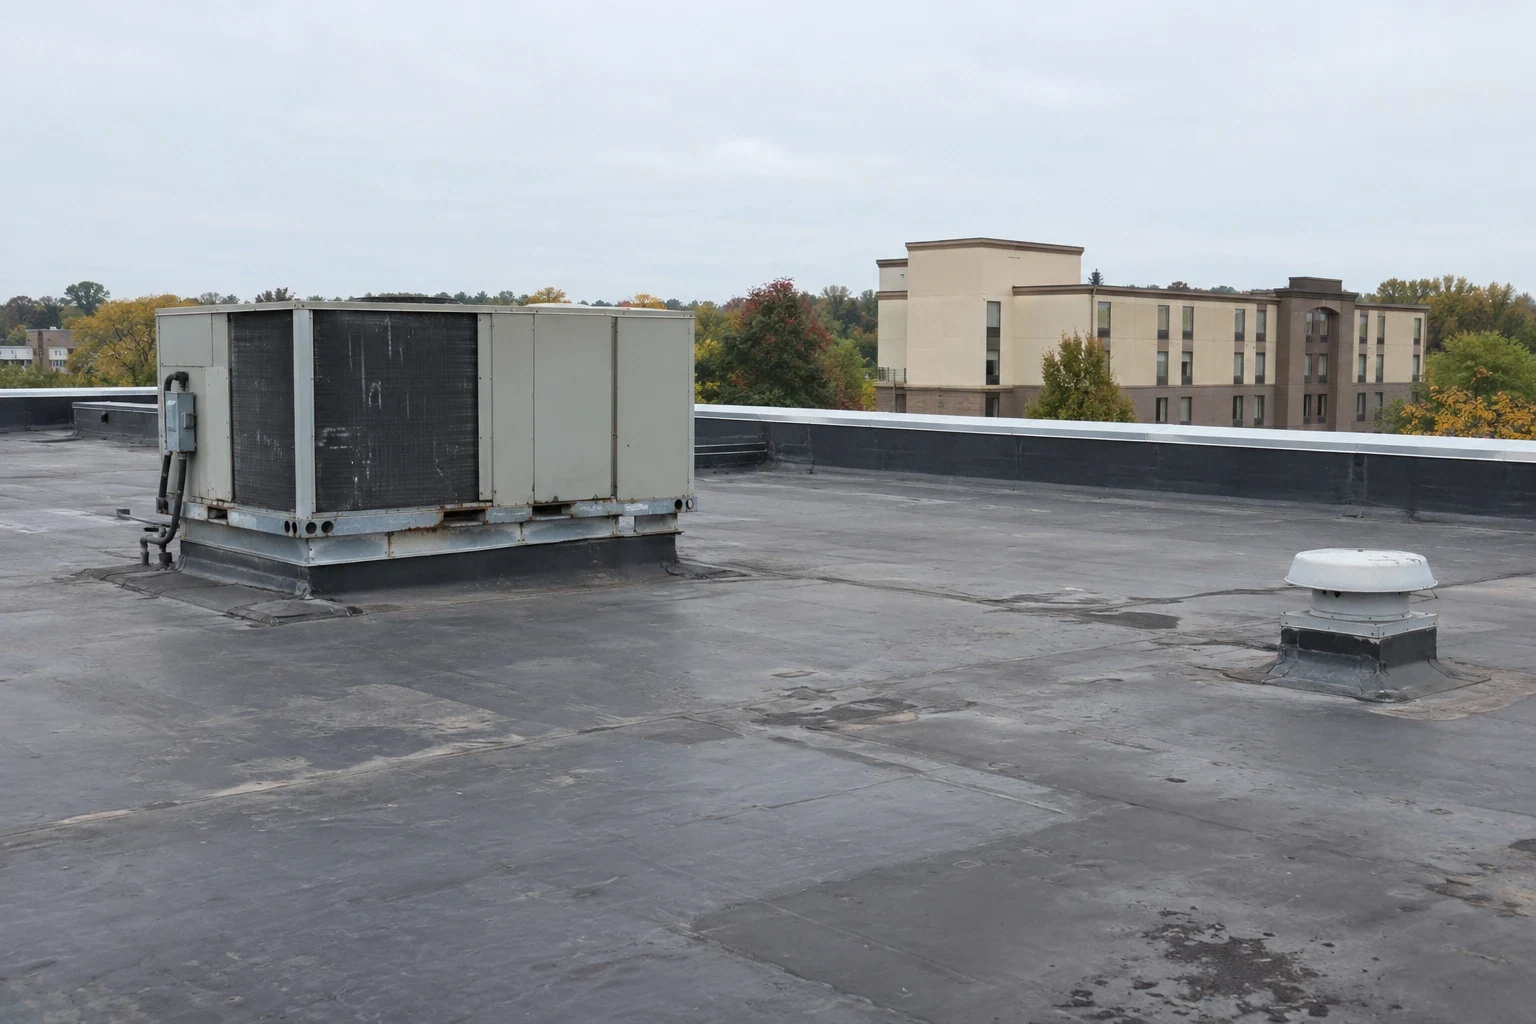
An aircraft hangar roof spans a large interior while the building relies on wide doors, clear access, and equipment that may remain in use. A leak at a high seam or door transition can be difficult to locate from the floor. We inspect the roof assembly and perimeter, then coordinate access with the property's authorized contact. Elizabeth is a transportation and shipping hub with active commercial corridors, but a hangar's actual roof, structure, and operating rules must be reviewed on site.
The owner can share structural drawings, prior repairs, door schedules, and any restrictions on lifts or interior access. Those details guide the inspection plan and any repair or replacement sequence.
Check the Roof Field and Door Perimeter
We examine seams, fasteners, edge metal, drains, skylights, equipment penetrations, and transitions where the roof meets a large door opening. A metal panel system may require attention to fastener condition, side laps, and movement at long runs. Low-slope sections need a separate review of membrane laps and drainage. The report identifies which assembly is present rather than treating the hangar as a uniform roof type.
Interior observations can help locate a leak, but water may travel along structural members before it appears below. We inspect the related roof details and check whether insulation, liner, or deck may be affected. If a lift is required, the owner confirms where it may operate and which areas need escort or equipment clearance.
Commercial access along North Avenue corridor includes truck routes and other business uses. For an aircraft hangar project, the property contact still sets the actual gate, vehicle movement, and material delivery procedures. We confirm those details before scheduling a lift or staging materials.
Keep Door Operation and Interior Clearance
The manager identifies when hangar doors move, where aircraft or service vehicles travel, and which interior areas must remain clear. The roofing plan states if a lift, barrier, or short door restriction is needed. A ground guide or facility representative can confirm that the work zone is empty before equipment moves. The roofer follows the owner's operating procedures and does not direct aircraft movement.
Roof removal is divided into areas that can be restored or secured by the end of a work window. The plan includes how debris leaves without crossing a door path and where materials are kept during weather changes. If a structural or concealed condition differs from drawings, the crew records it and waits for the owner to authorize any scope change.
Temporary protection may reduce exposure while a leak is traced, but the permanent repair depends on the roof assembly. We note the location and boundary of any interim measure. The owner can then coordinate hangar use with a clear view of which roof section remains under evaluation.
Select a Repair That Fits the Panel or Membrane
A failed lap, puncture, or flashing can be repaired when the surrounding roof can accept a compatible tie-in. We inspect the panel or membrane, the substrate, and the adjacent door or wall transition before proposing material. Loose fasteners or a damaged panel edge may need a different correction from a membrane seam. If insulation or deck is wet, photographs and a written revision let the owner decide whether further opening is needed.
Leak repair traces the water path, while commercial roof repair restores a defined detail. A roof inspection can document the broader assembly when several sections show wear. The scope should state where the repair starts and ends and how it ties into the existing roof.
Replacement options depend on the structure, panel type, slope, drainage, attachment, and any operational limits. A recover should not be proposed until the existing deck and moisture conditions are reviewed. The owner receives a comparison of work boundaries, access needs, and how each option treats the wide door perimeter and roof transitions.
Plan Lifts and Material Handling in Advance
We identify where a lift can set up, how materials reach the roof, and which route stays clear for hangar operations. The schedule should include weather closure, daily checks, and any window when a door cannot move. A site representative reviews the active zone before the crew begins and confirms it is safe for the planned lift or hoist.
Before hoisting, the facility contact identifies any roof area that cannot carry staged materials and confirms where tools can be secured between shifts. A spotter and a clear radio handoff can keep the ground route separate from door movement. The crew follows the approved load and access plan rather than choosing a staging point in the field.
Elizabethport and Midtown Elizabeth are older commercial areas with varying access, while a hangar site's loading geometry is specific to the property. We verify the vehicle turn, ground surface, and staging limits rather than assume a corridor has room for a large lift. These checks help the owner plan delivery and avoid an unapproved restriction.
Flex-industrial roofs may share wide service openings and equipment access, while a government building scope can have formal access controls. Hangar work adds door cycles and aircraft clearance. A drainage review can be included when an outlet or scupper shows a visible blockage, damaged part, or flow issue.
Leave a Record for the Next Hangar Inspection
Closeout identifies the roof system, repaired details, completed areas, and any condition outside the contract. Photographs show seams, fasteners, edges, drains, and door transitions before they are concealed. The owner can keep those notes with structural drawings and equipment records so future work begins with a clear view of the completed boundary.
We list deferred items by roof zone and note any access restriction that affected the inspection. If a panel or transition was not opened, the record states that limit. Those notes help the next facility review distinguish observed conditions from areas that need additional investigation.
Arrange a review when leaks recur, door work changes the perimeter, or a maintenance plan needs a condition record. Share drawings, access procedures, door schedules, and repair history. Commercial Roofers Elizabeth can inspect accessible conditions and outline a repair or replacement sequence that fits the hangar's operating controls.
Commercial Roofing Questions
Can roofing work happen while the hangar door is in use?
It can if the owner approves the timing, work zone, and clearance needed for door movement. The crew coordinates lifts and material routes with a site representative. Any temporary door restriction is confirmed in advance and communicated through the facility's procedures.
How do you find a leak in a high clear-span roof?
We compare interior reports with seams, penetrations, door transitions, and drainage on the roof. Water can travel along framing before it becomes visible. If the path remains uncertain, the owner may authorize selective investigation to verify the assembly beneath the membrane or panels.
What roof information helps before estimating hangar work?
Structural drawings, panel or membrane details, previous repair notes, door schedules, and lift access information help establish the scope. A site walk confirms whether the drawings match visible conditions and which areas require escort or operational clearance.
Can a metal hangar roof be repaired without replacing every panel?
Sometimes, if the failure is localized and nearby panels, fasteners, and substrate remain serviceable. The inspection determines whether a compatible repair can tie into sound material. The proposal should identify any panels or edges that remain outside the repair boundary.
How are open roof sections secured between shifts?
The daily work limit is set so the crew can restore or protect the area before leaving. The closeout check covers fasteners, temporary terminations, drains, and the perimeter near doors. The site contact is told which zone is complete and what remains scheduled.
Schedule a Hangar Roof Review
Share structural drawings, door schedules, access procedures, and roof history. We will inspect accessible areas and explain repair or replacement options for the facility team.