
Flex Industrial Roofing in Elizabeth, NJ
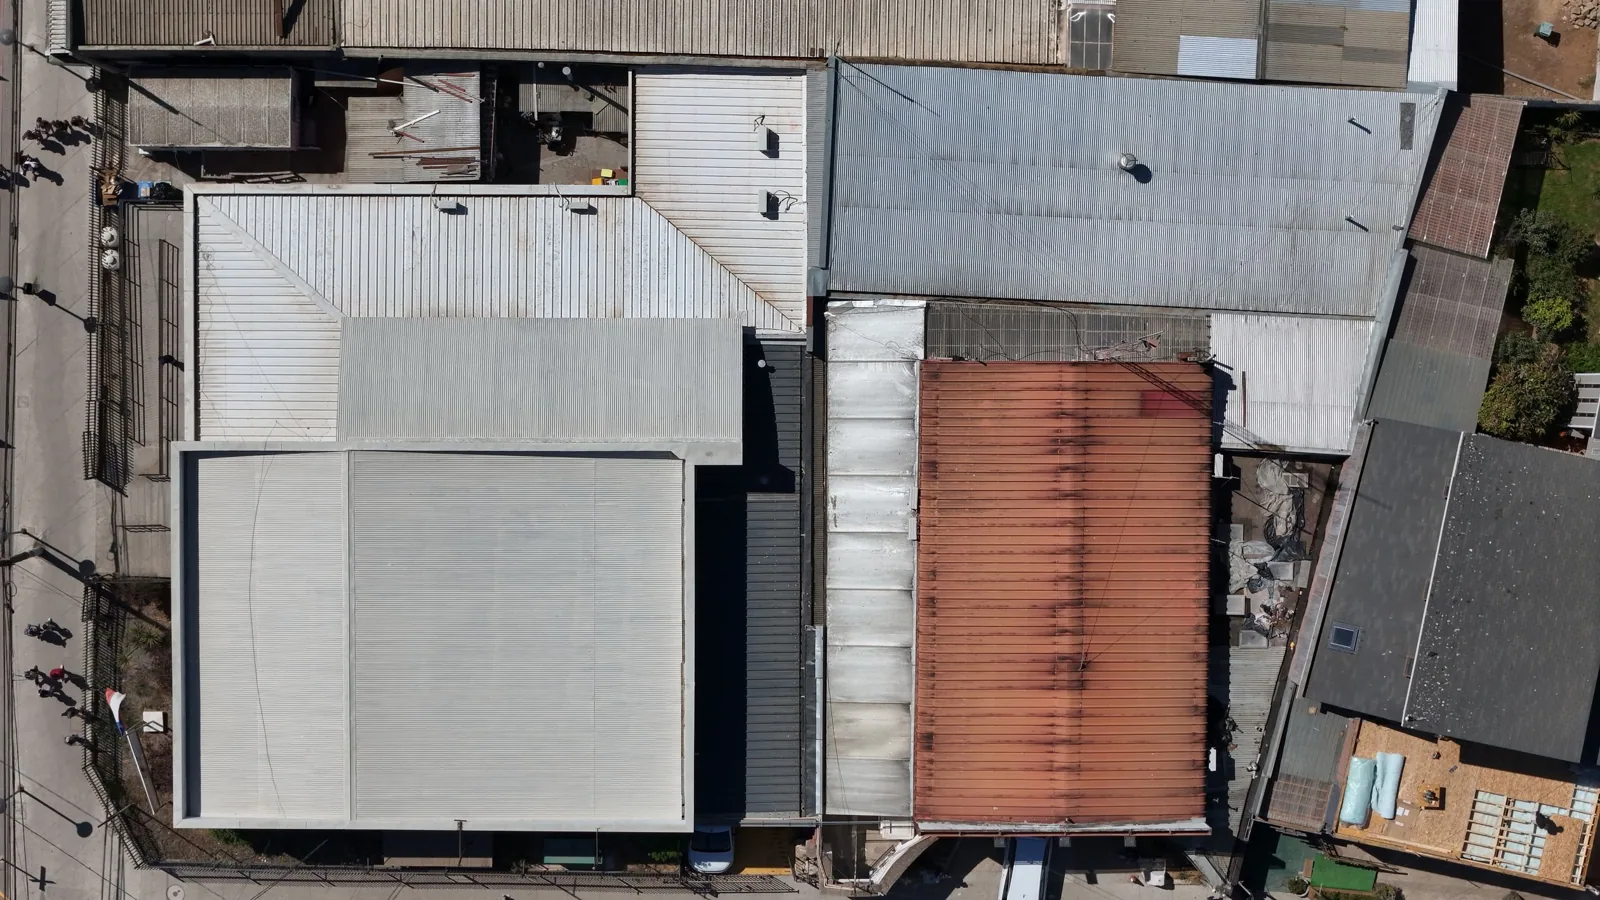
A flex-industrial roof may cover office space, light production, storage, and loading under one assembly. The change from conditioned rooms to a warehouse bay can create different interior symptoms and access needs. Elizabeth's business mix includes small manufacturing, logistics, and warehousing alongside retail and services. We inspect the roof and map its transitions before recommending repair or replacement, then plan the work around the property's actual operating pattern.
The facilities contact can identify shift changes, dock routes, sensitive equipment, and roof areas another trade services. Those facts guide staging and notices; the inspection determines the roof's condition.
Map Office, Shop, and Storage Transitions
We check membrane laps, metal edges, drains, curbs, skylights, and transitions between different roof sections. A flex property may have an office addition beside a high-bay space, each with a separate system or repair history. We identify those boundaries on the roof and compare them with reported interior conditions. If moisture may be concealed, the owner can decide whether selective opening is needed.
Rooftop equipment, exhaust, conduit supports, and service hatches can interrupt the roof field. We record which units have other service providers and state what flashing work is included. That prevents a roofing scope from silently taking on equipment work. The site team can also identify access paths that remain in use during the inspection.
The North Avenue corridor places flex properties beside port-serving truck traffic and neighboring commercial uses. We check the site's actual entrance and turn path before selecting lift position or delivery staging. For a flex-industrial property, we verify its loading entrance, truck turn, staging surface, and shift window directly with the manager.
Separate Work Routes From Daily Production
The manager identifies forklifts, loading doors, employee entrances, and emergency lanes that must remain available. We agree where roofing materials arrive and how debris leaves. A short restriction on a dock or aisle requires approval and a clear time window before crews mobilize. The route is reviewed again each morning in case the operating plan has changed.
The crew opens only a section it can restore or secure by the end of the work period. The daily sequence identifies where insulation and membrane will be staged, how drains remain protected, and which rooftop equipment stays accessible. If a field condition alters the boundary, we photograph it and wait for owner direction before expanding removal.
Temporary protection can reduce exposure while a leak is being traced, but it does not establish a permanent repair. We record the covered area and what still needs inspection. The owner can then coordinate staff and equipment around the actual roof work rather than rely on an assumed leak path.
Choose a Correction for Each Roof Section
A small seam or penetration failure may be repaired where the substrate and adjacent material support a reliable tie-in. We inspect the edge, flashing, drainage, and nearby roof layers before selecting a method. A wet core from one flex unit does not settle conditions in an adjacent high-bay or office wing. The scope change names the sample location and added area, then requests approval before production space is affected.
A useful scope can separate the office-side roof, high-bay work area, and any loading canopy or later addition. We note whether the edges meet at a wall, expansion joint, or change in roof elevation, then describe the tie-in material needed at that junction. This detail matters when one phase finishes before the adjacent zone, because the temporary and final terminations must each be understood.
A leak repair begins with the damaged zone and its tie-in; commercial roof repair can address an opening, seam, or curb without assigning the same work to office and high-bay roofs. A roof inspection can compare conditions across office and production sections. If repairs overlap or moisture is widespread, the property team can review recover and replacement options after deck, attachment, and drainage are understood.
The scope should identify which roof system applies to each area and how the new work ties into adjacent construction. A coating, recover, and tear-off have different limits. We state the preparation, transition, and access requirements so the owner can compare an option against the operating schedule and intended service life.
Phase the Work Around Dock Schedules
We plan hoisting, removal, and weather-tight closure around production and receiving windows. The manager can identify when trucks queue, when shifts change, and which doors cannot be blocked. Each phase has a defined roof zone and a daily completion point. If a lift or debris route needs to change, the site contact approves the new path before it affects a dock or employee entrance.
Midtown Elizabeth and Elizabethport are older commercial areas where infrastructure needs and access vary. A flex building near either area still requires a property walk to confirm its staging capacity and truck movement. We coordinate with the facility contact on the routes that actually serve the roof and do not infer them from the district name.
Warehouse roofing emphasizes storage and loading, while auto dealership roofing adds showroom and service-bay patterns. Flex-industrial use can combine those functions. Drainage work may be added when inspection confirms an outlet or scupper needs correction.
Leave an Assembly Map for the Next Project
Closeout lists the system installed, completed zones, repaired details, and any condition that remains outside the approved work. The roof sketch can distinguish the office-side field from the production bay, with photos marking which curb, drain, or tie-in belongs to each scope. The facilities team can retain the record with roof plans, equipment maps, and repair history.
Where operations shift between tenants or departments, the manager can use the roof map to keep repair records attached to the correct suite or bay. That helps distinguish a leak report tied to a production room from one associated with an adjoining office addition.
We note any deferred area by section and describe the next review the owner selected. If an addition has a different assembly, the closeout keeps its boundary visible instead of implying all roof areas were treated alike. This helps maintenance staff route a future service request to the correct roof zone.
Arrange a review when leaks repeat across production and office areas, additions need tie-in work, or a capital plan requires phased pricing. Share operating hours, dock schedules, roof drawings, and service contacts. Send the site layout with the roof sketch, production shifts, and equipment routes. We can separate office, showroom, and high-bay assemblies in the inspection notes, then size a repair or replacement phase against the actual work boundary.
Commercial Roofing Questions
Can a flex building stay in operation during reroofing?
Often, when loading, employee access, equipment routes, and the roof boundary are planned with the facility contact. Some tasks may need a quiet or off-shift window. The crew closes each opened zone within the approved sequence and confirms any route change before work begins.
How should office and shop roof areas be priced?
The estimator maps the assemblies and notes where additions, drainage, or repair history differ. A proposal can separate those zones so the owner sees the scope and assumptions for each area. Selective investigation may be needed when concealed moisture or deck condition is unknown.
What happens when a roof opening reveals damaged insulation?
We document the exposed condition and stop before expanding beyond the approved work limit. The owner reviews photographs and a proposed scope change, then directs whether removal continues. The record identifies the affected zone and how it changes tie-in or closure needs.
Who coordinates equipment access during a roof project?
The facility identifies equipment contacts and any service windows. The roofing scope states which curbs and flashings are included; another trade handles adjustment or disconnection unless separately authorized. The daily plan keeps required service paths clear.
Which information helps plan a phased replacement?
Roof plans, prior repair records, dock hours, shift patterns, equipment maps, and delivery rules help define phases. The site walk confirms staging and access. Each phase should identify its roof zone, expected closure, and any temporary operating restriction.
Review a Flex-Industrial Roof
Share operating hours, loading routes, equipment layouts, and repair history. We will inspect the assembly and outline repair or replacement phases for the facility team.