
Cold Storage Roofing in Elizabeth, NJ
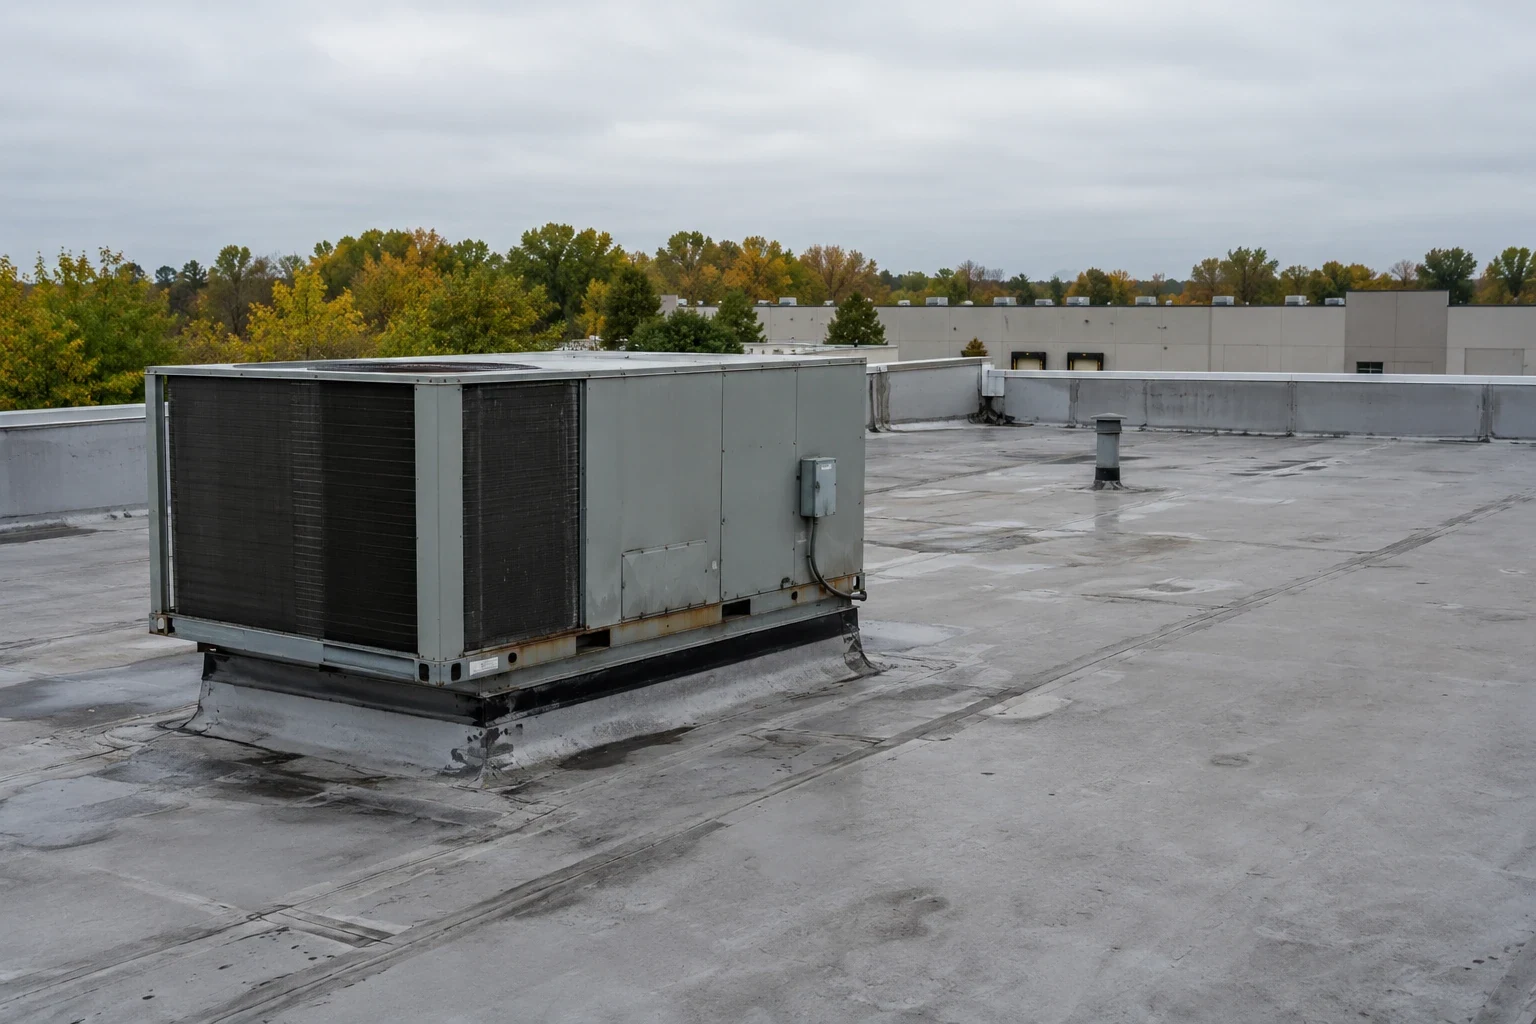
Cold-storage buildings make roof leakage a temperature-control concern well before water reaches an aisle floor. A failed seam, curb, or drain can affect insulation and create extra work for teams responsible for product conditions. In Elizabeth, logistics and warehousing are part of the commercial mix, but each facility has its own refrigeration equipment, shift pattern, and access rules. We inspect the roof assembly, trace reported symptoms, and plan repairs around the building's operating limits.
The facility contact can identify temperature-sensitive rooms, evaporator lines, service paths, and areas where access must remain open. With that information, the roof scope can define where crews work, what protection is needed below, and how each section will be closed against weather.
Trace Moisture Through the Roof Assembly
Our inspection begins with the roof system and the history the owner can provide. We check membrane seams, edge metal, penetrations, curbs, drains, and transitions, then compare those details with interior reports. In a refrigerated space, condensation and roof leakage can present differently, so we document what was observed rather than assume a ceiling mark identifies the entry point. Selective investigation may be needed when the insulation or deck condition is hidden.
Cold-storage roofs can have a vapor-control layer and insulation assembly that must remain continuous. A repair should tie compatible materials into sound existing work and avoid trapping moisture. We look at the termination details, attachment, and any service penetrations made for refrigeration equipment. If another contractor must disconnect or lift a unit, the proposal states that boundary and who approves the work.
Near the North Avenue corridor, delivery planning can matter where port truck traffic shares commercial routes. That context does not establish a roof condition or site rule. We confirm the property's actual loading hours, staging surface, lift position, and emergency access before setting the work sequence.
Protect Temperature-Sensitive Operations
Before opening the roof, the owner identifies sensitive inventory, process rooms, and equipment that cannot be exposed to dust or weather. The roofing plan limits the area removed at one time and names the temporary protection used below it. Where the facility has monitoring or alarm procedures, the site team tells the crew how to coordinate access without interfering with controls. Those are property instructions, not assumptions the roofer should make independently.
Crews also need a clear route for rolls, insulation, tools, and removed material. The facility contact can mark forklift lanes and dock areas that must remain available, including the windows when deliveries are heaviest. In older commercial corridors such as Midtown Elizabeth and Elizabethport, access layouts may vary by property; a walk-through confirms the entrance and staging plan instead of relying on a general map.
If a leak is active, temporary protection may reduce immediate exposure while a permanent repair is arranged. We record the location, materials used, and any area that still needs investigation. The permanent scope then distinguishes a localized flashing repair from wet insulation removal or broader replacement, so the owner can understand the work and its limits.
Choose a Repair That Reaches Sound Material
A puncture or failed lap may be repaired when the surrounding membrane and substrate can accept a durable tie-in. We remove loose or wet material as defined in the scope, prepare the surface, and restore the flashing or seam with compatible products. Simply covering a damp area may leave the failure in place. Photographs of the opened condition help the owner decide whether additional removal is warranted.
Use commercial roof leak repair when symptoms need to be traced, or a roof inspection when several areas require a condition record. If moisture is widespread, the property team can compare replacement with a recover only after the assembly, deck, and code limitations have been reviewed. Insulation and cover-board work can be included where the approved design calls for it.
A temperature-controlled building may need a more deliberate tie-in at walls, curbs, and equipment supports than a simple field patch. The repair boundary should identify each transition and show how it connects to adjacent sound material. The closeout record lists any deferred item so maintenance staff know which detail remains outside the completed scope.
Phase Replacement Around Refrigeration Access
Replacement proceeds in manageable zones. The crew removes only the area it can inspect and restore within the approved work window, then secures the perimeter before moving. A daily check confirms that drains remain clear, refrigeration service paths are open, and temporary barriers are in place. If weather threatens, the crew follows the agreed closure procedure rather than leaving exposed insulation unattended.
Where roof equipment needs service during construction, the facility contact coordinates the responsible trade. The sequence should show when each curb or penetration will be worked and when the equipment area is available again. An unplanned move can affect flashing and schedule, so the roofer documents the need and waits for the owner's direction before changing another contractor's equipment.
Warehouse roofing and distribution center roofing also require loading and inventory coordination, though refrigeration adds its own protection needs. A drainage correction may be scheduled with the membrane work if the outlets or scuppers show a documented drainage problem. The sequence should keep temporary conditions and final inspection points visible to the property manager.
Record the Finished Assembly
Closeout notes the system installed, completed zones, repaired transitions, and any conditions left outside the approved scope. Photographs can show insulation, cover board, membrane laps, drains, and equipment flashings before they are concealed. The owner can retain those records with refrigeration layouts and prior leak reports, giving the next service visit a clearer starting point.
Elizabeth's commercial network includes warehouse uses and older corridors with infrastructure needs. That local context helps frame access questions, while the roof inspection determines the actual assembly and work boundary. We check the finished tie-ins, confirm temporary drain protection is removed, and review the closeout notes with the property contact before demobilizing.
Arrange a review when a leak returns, insulation is suspected to be wet, or a capital plan needs phased pricing. Share roof drawings, temperature-sensitive areas, equipment access requirements, and previous repair records. Commercial Roofers Elizabeth can explain repair and replacement options tied to observed conditions and the building's operating schedule.
Commercial Roofing Questions
How do you distinguish roof leakage from condensation?
We compare the reported timing and location with roof details, interior conditions, and any moisture evidence available. Cold surfaces and vapor-control layers can complicate the diagnosis. If the cause is not visible, selective investigation may be needed before the permanent scope is set.
Can reroofing work happen while refrigeration remains active?
It can when the work zone, protection below, service routes, and equipment boundaries are agreed with the facility contact. Some tasks may need a narrower window. The roofing crew should not change refrigeration settings or move another trade's equipment without owner direction.
What roof records should a cold-storage owner gather?
Roof plans, prior repair invoices, leak dates, refrigeration equipment layouts, and any moisture reports help focus the inspection. A site contact can also identify sensitive rooms and access procedures that affect staging or temporary protection.
When is a patch not enough for a cold-storage roof?
If openings recur across several zones, moisture is found below the membrane, or the deck and insulation cannot support a reliable tie-in, the owner may need to compare a broader correction. The inspection should document observed conditions and note what requires selective opening.
How is weather protection maintained between work shifts?
The daily boundary is set so exposed areas can be restored or secured before crews leave. Drains and temporary covers are checked, and the site contact is told which zone was completed. If a forecast changes the sequence, the crew follows the agreed closure procedure and confirms the area is safe.
Schedule a Cold-Storage Roof Review
Share the roof history, refrigeration access needs, and temperature-sensitive areas. We will inspect the assembly and outline a practical repair or phased replacement scope.