
Commercial Roof Insulation and Cover Board in Elizabeth, NJ
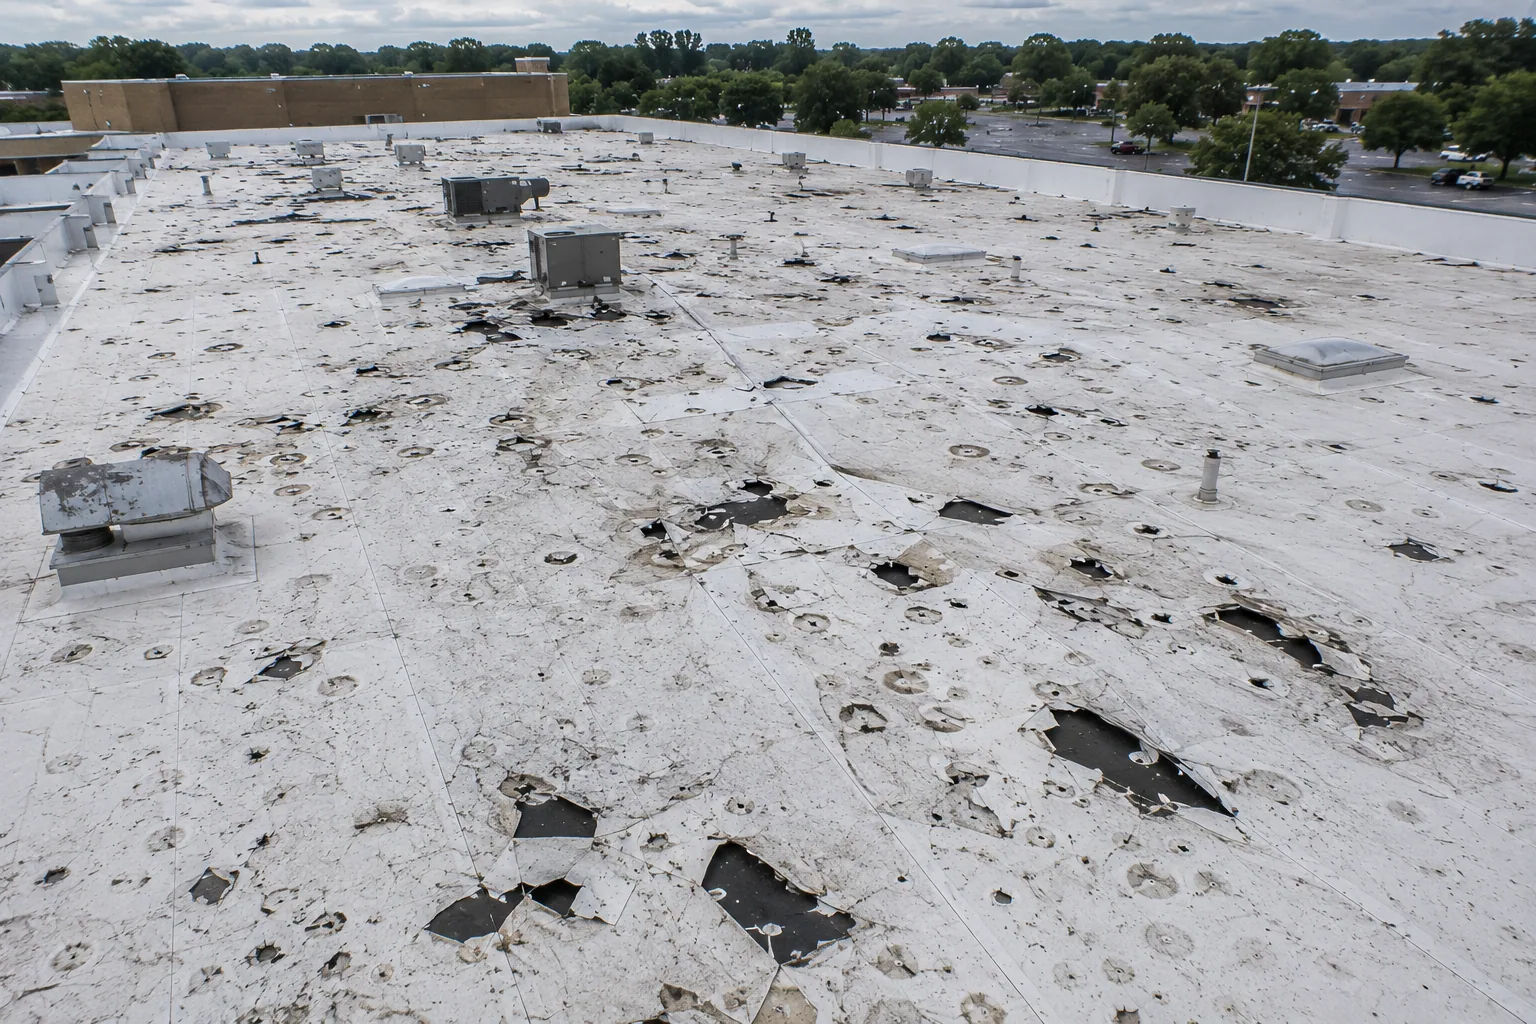
A low-slope roof assembly is only as dependable as the layers beneath its membrane. On a warehouse near North Avenue corridor, insulation and cover board may have to carry rooftop traffic, protect interior conditions, and direct water toward drains. We review the existing deck, insulation, attachment, and roof system before recommending a replacement layer or tapered correction. The goal is a buildable assembly, not simply a thicker product schedule.
In Elizabethport, commercial properties include logistics, retail, healthcare, and local service buildings. Those uses can place different demands on roof access, equipment support, and indoor operations. We shape the insulation scope around the building and field conditions found during inspection.
Check the Existing Assembly
We identify the roof membrane, deck type where known, current insulation layers, and any cover board already in place. The roof file, drawings, and prior repair notes help, but field verification matters. We look for soft or compressed areas, movement underfoot, open seams, wet insulation indicators, and damage around curbs. Where the assembly is uncertain, a test cut can confirm the layers and reveal conditions that surface inspection cannot settle.
Insulation thickness affects thermal resistance, but thickness alone does not resolve deck capacity, attachment, moisture, or drainage. The scope should identify board type, layer arrangement, fastening or adhesive approach, and how joints are staggered. Cover board may add a more suitable surface for membrane attachment and help manage service traffic, but it must be selected for the roof system and the loads expected.
At an occupied property in Midtown Elizabeth, project sequencing may need to protect stored goods or sensitive rooms. We coordinate where materials can be staged, when noisy fastening can take place, and which interior areas need notice. Those operating constraints belong in the work plan before the roof is opened.
Design Tapered Insulation Around Drainage
Tapered insulation can shape a drainage path where the roof layout and structural conditions allow it. We locate drains, scuppers, curbs, expansion joints, and high points before describing the taper. The layout should route water toward an outlet without creating a new low pocket or raising the roof edge beyond available flashing height. A cricket behind a curb may help split flow, while a saddle can direct it toward a nearby drain.
The design and field measurements show how water should move across the assembly and where the outlet connection needs review. We use the roof plan and field measurements to show how water should move across the assembly and where the outlet connection needs review.
Structural capacity remains a separate design question. Added layers increase dead load, and existing decks or framing may have limits that need review by a qualified design professional. We do not infer capacity from the roof surface. If the proposed build-up changes edge height, equipment supports, or access transitions, those interfaces are listed for coordination before installation.
Install Boards With Consistent Support
Before placement, we prepare the substrate, remove debris, and address wet or unsound areas identified in the scope. Insulation boards are laid to the approved pattern with joints fitted and staggered where specified. Fasteners or adhesive follow the assembly requirements and field conditions. Perimeter zones, corners, and board edges can have different attachment needs, so the installation plan should state those transitions rather than leave them to guesswork.
Cover board joints are aligned to avoid a continuous weak line through the assembly. The crew checks board fit, attachment, and surface flatness before the membrane is installed. If a board is damaged or a substrate moves, the condition is corrected rather than concealed under another layer. Open roof area is kept manageable, and materials are protected from moisture before they are installed.
For a TPO roof or PVC roof, the board surface and attachment approach must suit the membrane manufacturer’s assembly. A recover over existing material requires confirming the old roof’s condition and whether the new layers can be secured as planned. A full replacement roof allows the scope to address the substrate and insulation from the deck upward.
Coordinate Penetrations and Roof Edges
New insulation changes the elevation at drains, parapets, skylights, equipment curbs, and roof edges. We note the resulting transitions so flashing and metal can be adjusted to maintain secure terminations. A drain extension may be necessary when the finished surface rises. Coping or edge metal may need review if the new build-up reduces available flashing height. These details are coordinated with the membrane work before the crew closes each roof section.
Rooftop equipment supports should bear on a suitable assembly and remain accessible for service. If an existing curb is too low after the new insulation is installed, the project needs a curb or flashing correction. We coordinate around penetrations with skylight and flashing work, and review the perimeter with our edge metal team. The scope lists interfaces that require another trade or design review.
New Jersey’s current code schedule lists the 2024 state edition of the International Building Code as the building subcode, adopted August 17, 2026. Permit requirements and transition rules can depend on project timing and scope. The owner and design team should confirm the applicable requirements for a specific project rather than relying on a generic detail. We can identify the roofing assembly information needed for that coordination.
Review the Finished Roof Build-Up
After insulation and cover board are installed, we check attachment, joints, taper direction, drain transitions, and the substrate ready for membrane work. The closeout record can show board type, thickness, attachment method, and photographs of concealed layers before they are covered. That information helps future service teams avoid guessing about the roof assembly.
A drainage review can verify that outlets and overflow paths remain accessible after the build-up. A broader roof inspection can record adjacent conditions and confirm that the finished surfaces connect as intended. If ponding or soft areas remain, document them and decide whether a further correction is needed before the project is treated as complete.
Request a roof assembly review when insulation is wet, compressed, or being replaced as part of a larger reroof. Share the roof plan, known deck type, access limits, and any interior performance concerns. Commercial Roofers Elizabeth will explain the assembly options and identify coordination items that require confirmation before installation.
Commercial Roofing Questions
Does adding insulation always improve a roof assembly?
Not by itself. The deck, existing moisture, attachment, drainage, edge height, and membrane compatibility all affect the result. Added layers should be reviewed as a complete assembly, including structural limits and transitions at drains, curbs, and parapets.
What does cover board do?
Cover board provides a more suitable surface above insulation for the planned membrane and may help manage service traffic or impact exposure. Its type, thickness, joints, and attachment need to match the roof system and project conditions.
Can tapered insulation correct ponding?
It can redirect flow when the structure, outlet positions, and available height permit a workable layout. Taper does not repair a damaged deck or wet insulation, and it should not create a new low point. Field measurements are needed before a layout is specified.
Should wet insulation be covered with new boards?
No. The extent and cause of moisture should be identified before closing the assembly. Depending on the roof, testing or a controlled opening may be needed. The scope should define removal limits and how sound substrate will be prepared.
Will new insulation require edge metal changes?
Possibly. A higher finished roof surface can affect flashing height, coping, drain connections, and skylight curbs. Those details should be measured and coordinated with the assembly before installation, with design or code questions referred to the appropriate project professional.
Plan an Insulation Review
Share roof drawings, known wet or compressed areas, and any planned membrane work. We will review the assembly and identify the transitions that need coordination.