
Hospital Roofing in Elizabeth, NJ
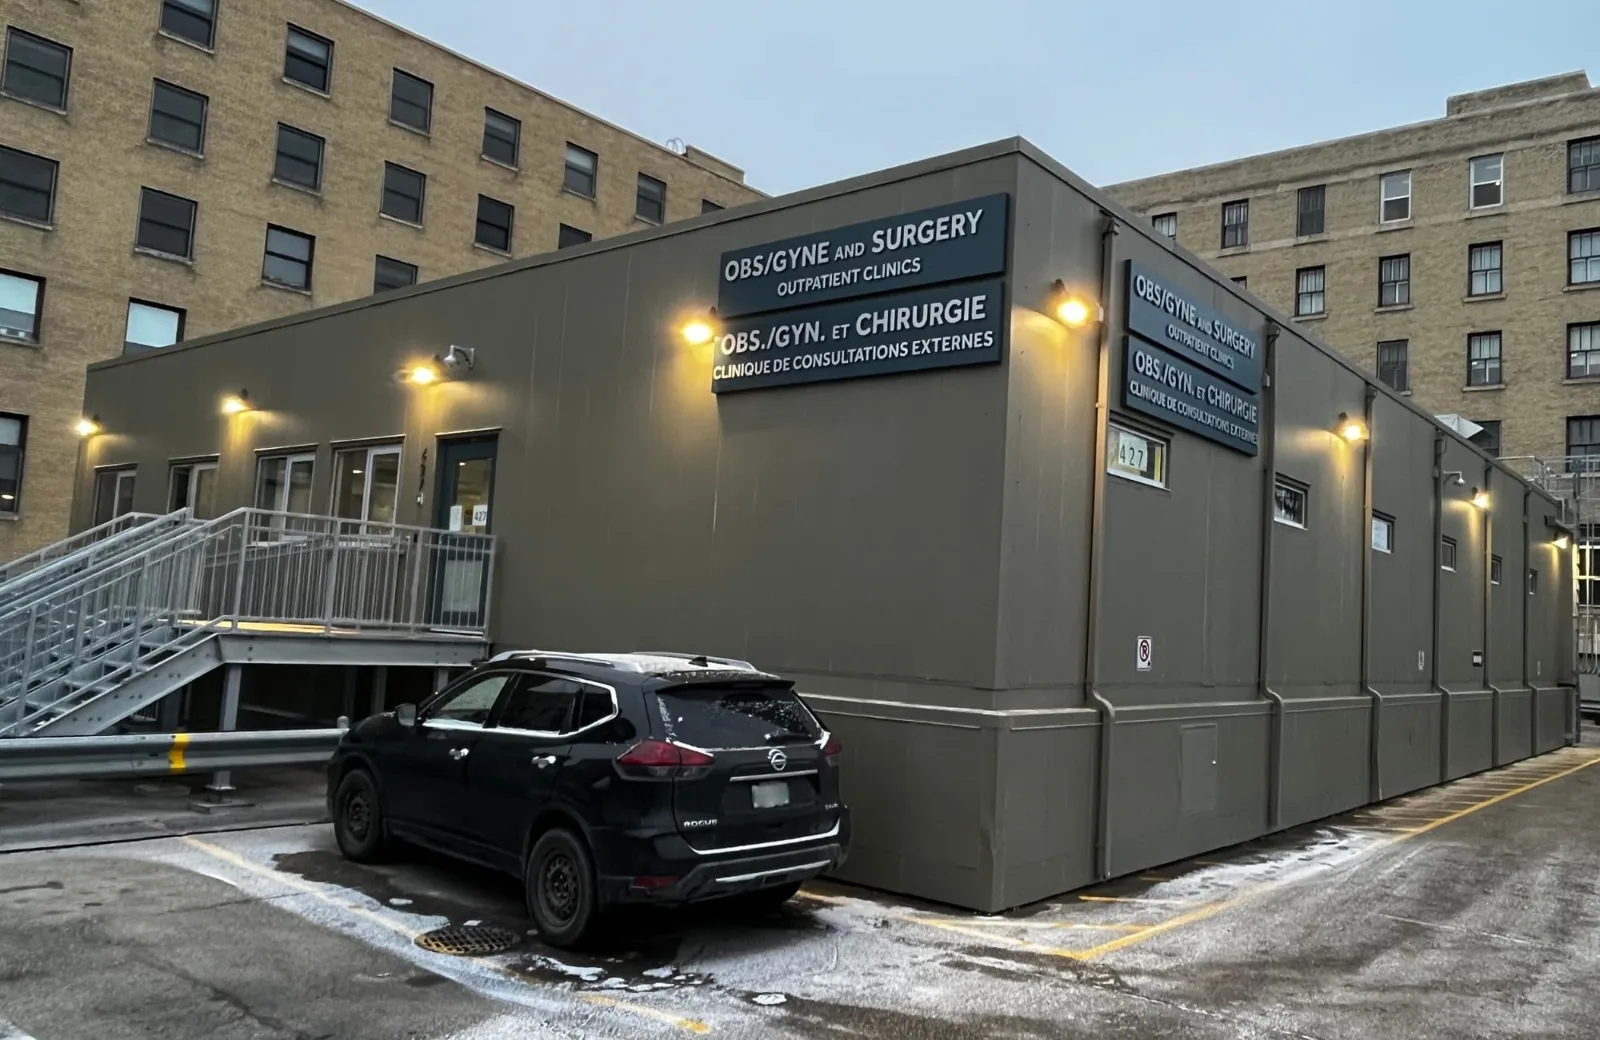
A hospital roof project has to fit a building where treatment, utilities, staff routes, and service access continue throughout the work. The roofing crew needs a clear boundary, a site contact, and a reliable plan for closing each open zone. Elizabeth includes healthcare among its commercial sectors, but the requirements of a hospital roof are set by the property's assembly and operating protocols. We inspect the roof and coordinate the scope with the people responsible for the building.
Before mobilization, the owner identifies restricted entrances, roof access rules, sensitive rooms, equipment service routes, and any work windows that affect noise or deliveries. The plan then states what will be opened, how it will be protected, and who can approve a change.
Review Roof Details and Hospital Access
We examine the membrane field, laps, edges, curbs, drains, scuppers, and transitions to walls or rooftop units. The facility contact can connect interior reports with the roof map, but a leak location alone does not establish the entry point. We trace likely paths and record the details around them. When insulation or deck conditions are concealed, the owner can decide whether selective opening is needed before the final repair scope.
Hospital roofs often have multiple mechanical and utility systems. We label visible penetrations and supports, note service clearances, and identify which flashing work is included. Equipment movement or disconnection stays with the owner and responsible trade unless specifically authorized. This distinction keeps roof work coordinated with the people who maintain cooling, exhaust, electrical, and communication systems.
Elizabeth has older commercial corridors in Midtown Elizabeth and Elizabethport, while access conditions vary from one property to another. We verify the hospital's actual entrance, loading rules, lift position, escort instructions, and roof route. The surrounding street context can shape delivery planning, but it does not replace the facility's own controls.
Set the Work Boundary With Facility Staff
The hospital contact identifies areas that should not receive dust, vibration, or weather exposure and explains any required notice or escort process. The roofing plan names the approved crew route, staging area, and person authorized to adjust access. If an entrance or service lane needs a temporary restriction, that change is scheduled and communicated through the facility's established process before work begins.
We do not assume that standard protection is suitable for every room. The building team can explain sensitive spaces and any contractor rules that affect staging or work above them. A section of roof is opened only when the crew can restore it or secure it within the shift. The daily closeout confirms drains are clear, temporary barriers are in place, and the site contact knows what remains active.
For a reported leak, temporary protection can reduce exposure while the roof condition is assessed. We document where the measure sits and which area still needs correction. That separation helps facilities staff give accurate updates without describing a temporary measure as permanent work.
Correct the Failure With a Verifiable Tie-In
A repair should extend to material that can accept a sound tie-in. We check the failed seam, penetration, edge, or drain and inspect adjacent details before selecting a correction. Loose flashing or wet insulation may require removal within an agreed boundary. Should the opened roof expose deck damage or moisture beyond the planned limit, we record the additional condition and ask facilities leadership to approve any scope revision before further removal.
Leak repair can trace an active symptom, while commercial roof repair corrects a mapped defect. A broader roof inspection helps document multiple locations for capital planning. The proposal should distinguish emergency protection from the permanent correction and identify any area excluded from the contract.
Hospital roof reviews include drains, overflows, and discharge connections that protect rooms and service areas. If a property sits in low-lying ground near the Elizabeth River, we check its actual slope and outlet capacity before recommending a drainage change.
Phase Replacement Without Leaving an Open Zone
The replacement calendar assigns a defined roof zone to each work window. The crew strips only the area it can rebuild, inspect, and secure before leaving. The schedule includes hoisting, debris movement, access to mechanical equipment, and any approved noise window. A facility contact reviews the daily boundary before work begins. If an unplanned condition changes the amount of roof that can safely be opened, the crew documents it and pauses for direction.
Membrane, insulation, cover board, perimeter metal, and penetrations are coordinated as one assembly. The scope states how temporary terminations will be protected and where the next phase ties in. Each completed section receives a check before crews move away, reducing the chance that an unfinished edge is confused with a permanent detail.
Medical office roofing involves occupied care areas at a smaller scale, while a hospital may have more access points and facility-specific controls. A senior-living roof plan also accounts for occupied rooms, but the work boundary must match the actual property. We coordinate the schedule with the hospital's authorized representative rather than reuse another building's procedure.
Record Completed Areas for Facilities
Closeout identifies the installed system, completed zones, repaired details, and conditions left outside the approved scope. Photographs of seams, drains, edges, curbs, and concealed layers help the facilities team understand the work. The owner can retain the record with roof plans, equipment layouts, and maintenance notes so later service does not cut through a finished transition without review.
We also confirm that temporary drain covers and staging materials are removed. Any deferred item is listed by location with the next step the owner selected. Clear notes make it easier to distinguish a completed correction from a condition that still needs investigation.
Arrange a roof review when leaks recur, a capital plan needs phased pricing, or another project will alter rooftop equipment. Share roof drawings, prior repair notes, access controls, and the facility contact who can review work zones. Our Elizabeth roofing crew can review accessible roof zones and present repair or replacement options within the facility's approved work controls.
Commercial Roofing Questions
How are hospital roof access rules handled?
The facility provides its current check-in, escort, restricted-area, and roof access procedures. We confirm the approved crew route and staging location with the authorized contact before mobilization. If a control changes, the work pauses until the site representative confirms the next step.
Can roofing crews work above active patient areas?
The hospital determines which spaces may remain occupied and what protection or notice applies. We limit the opened roof zone, coordinate noise windows, and close the assembly within the approved sequence. Any temporary restriction should be agreed with the facility contact before the crew reaches that area.
What should the hospital share before a roof inspection?
Roof plans, prior leak reports, equipment layouts, roof access instructions, and any scheduled work by other trades help focus the review. The facilities contact can identify rooms or routes that need coordination. The inspection then records accessible conditions and flags where selective investigation may be useful.
How do you handle roofing beside hospital equipment?
We identify the curb or penetration and state which flashing details are included. The owner coordinates service access and any adjustment with the responsible equipment contractor. The roofing crew does not disconnect or move another system without authorization.
What appears in a hospital roof closeout record?
The owner receives the installed-system description, completed-zone photographs, repaired locations, and any condition left outside the work. Access or maintenance notes can be kept with roof plans and equipment layouts, giving facilities staff a useful record for future projects.
Arrange a Hospital Roof Review
Share roof history, access procedures, equipment layouts, and planned work windows. We will inspect accessible conditions and outline a coordinated repair or phased replacement scope.