
Senior Living Roofing in Elizabeth, NJ
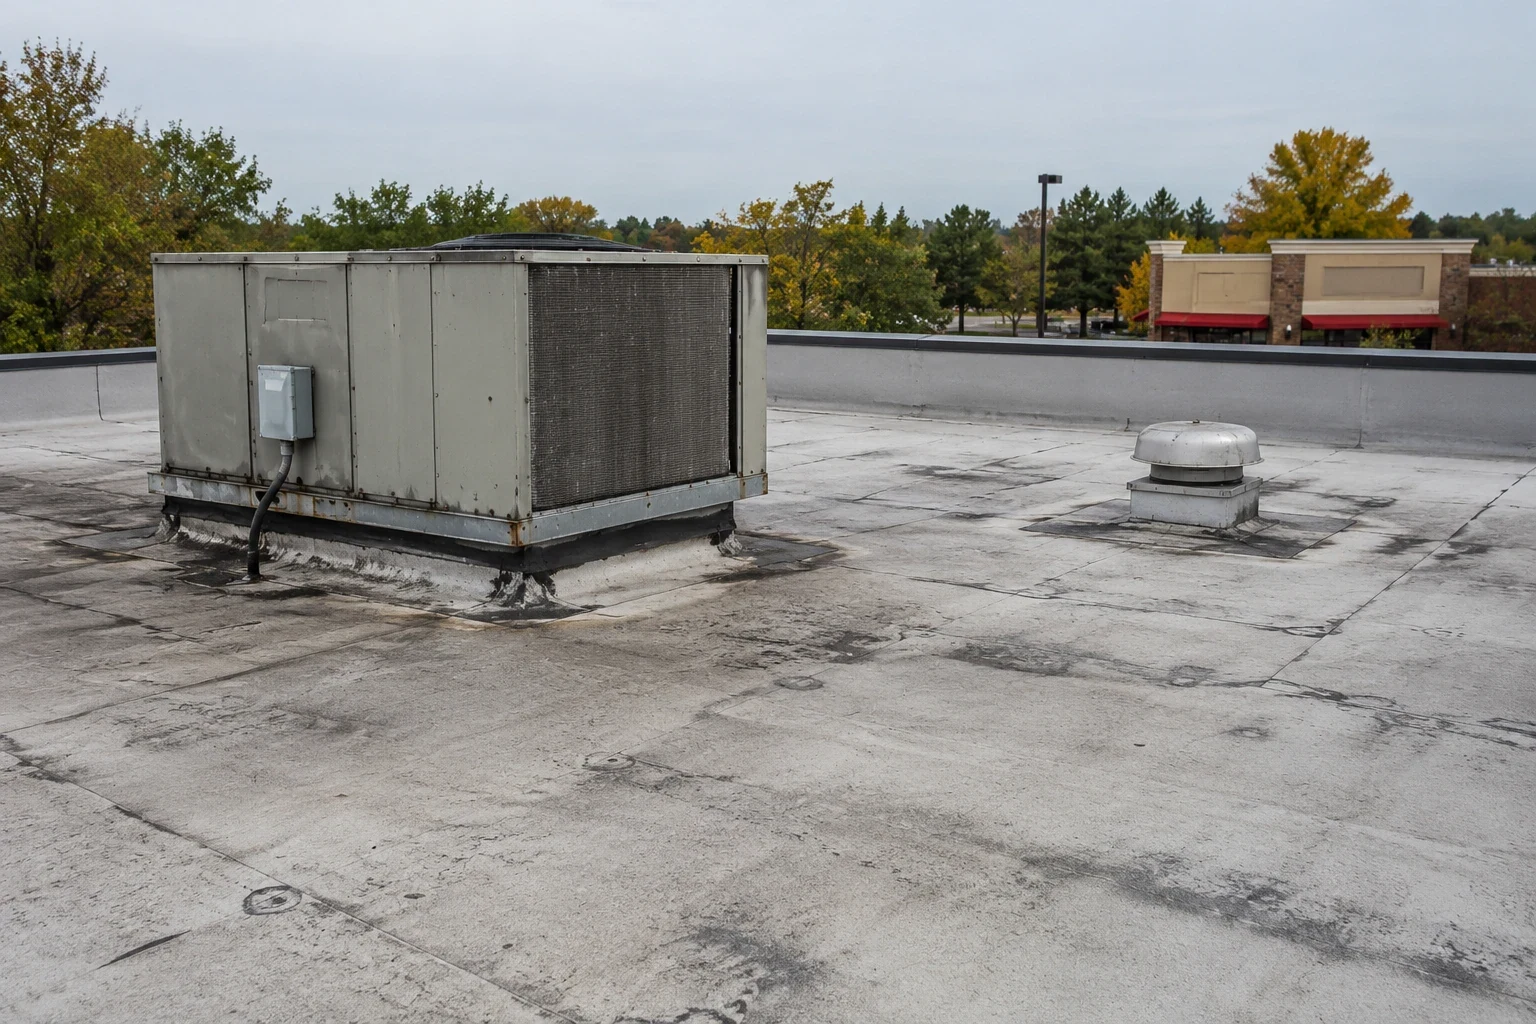
A senior living roof protects occupied apartments, dining rooms, activity areas, and service spaces residents use throughout the day. Roof work must keep the building weather-tight while the operator manages mobility, deliveries, and staff routes. Elizabeth includes healthcare and local services in its commercial mix, but every community has its own access rules and resident routines. We inspect the assembly, map reported conditions, and coordinate a work boundary with the manager before crews begin.
The property contact can identify quiet hours, accessible entrances, emergency routes, and rooms that need additional protection. The roof review then determines whether a repair or larger replacement scope is appropriate.
Check the Roof Above Occupied Areas
We inspect membrane seams, perimeter metal, drains, curbs, vents, skylights, and transitions at walls or rooftop equipment. Interior reports from apartments or common rooms direct attention, but a ceiling mark does not establish the roof opening. We follow the likely water path and record nearby details. If insulation or deck condition cannot be established from the surface, the owner can decide whether selective opening is warranted. The same review fits communities in nearby Linden, where management can align resident notices with each building's phase and entrance.
Mechanical units, kitchen exhaust, and plumbing vents each create flashing points. We identify the equipment contacts and note which curb work is included. If another trade needs to move or disconnect a unit, the manager approves that coordination. The inspection also records roof access and the route staff need to reach equipment while work is underway.
In Elizabeth and Elizabethport, we confirm resident entry, emergency routes, lift placement, staging, and roof access with the community manager before work begins. Those checks keep the repair zone clear of resident and staff paths while protecting the areas below.
Keep Resident Routes Available
Before mobilization, the manager marks accessible paths, resident entrances, dining deliveries, and emergency access that must remain clear. We agree where materials will arrive and how debris leaves the property. If a lift or barrier briefly affects a route, the manager approves the time and communicates it through the community's normal notice process.
Roof removal is limited to an area the crew can restore or secure during the planned shift. The daily briefing reviews the work zone, noise, weather closure, drains, and any temporary restriction. If a concealed condition changes the schedule, the crew reports it and waits for the authorized contact before expanding the opening.
When a leak affects a resident room, management follows the building's interior response procedures. Temporary roof protection can reduce further exposure while the assembly is inspected. We document that measure separately from the permanent repair so staff can explain what is complete and what remains under review.
Trace the Leak Before Choosing a Repair
A limited seam, curb, or edge failure can be repaired when adjacent material supports a reliable tie-in. We inspect the membrane and substrate around the symptom, then remove wet or loose material only within the approved boundary. If the opening exposes more moisture or damaged deck, photographs and a scope revision let the owner review the condition before additional removal.
For a resident suite, a leak repair review follows the water path to a roof detail; commercial roof repair names the component and return-to-service step. A roof inspection can record several areas for an operator's maintenance file. The report separates the resident's room or suite from the roof location identified during inspection, which may not align directly.
Replacement or recover options depend on the assembly, moisture, deck, attachment, and drainage. A proposal should say how the work protects occupied areas and where a temporary tie-in will be placed. If some roof zones remain outside the project, the manager receives a clear list rather than a broad description that leaves residents uncertain.
Schedule Phases Around Community Routines
We plan deliveries, lift use, noisy work, and daily closure around meals, activities, and staff shifts. The community manager identifies quiet periods and times when an entrance or service drive must stay open. Each phase has a start zone, a weather-tight finish, and a point of contact. Resident notices can be tied to that schedule instead of a general date range.
For a multi-building community, the manager can map work notices to a wing or common-area route instead of sending a property-wide alert for every roof task. The crew can report which section is active and when the route returns to normal. That gives staff a concrete update for residents and front-desk teams.
For any senior-living roof, we confirm access at the building itself before setting the work boundary. The site review maps accessible entrances and emergency routes before setting the work boundary. For a senior living community, the site walk confirms where an accessible path remains available and how emergency vehicles reach the building. The city context helps frame staging questions, but the operator's rules govern resident and staff movement.
Apartment roofing also requires resident notices, while hospital roofing follows a different set of facility controls. A senior living plan should match this community's staffing and mobility needs. Drainage work can be coordinated with replacement if inspection confirms the outlet or scupper needs correction.
Leave Facilities Staff a Useful Record
Closeout lists the installed assembly, completed zones, repaired flashings, and any condition outside the contract. Each phase record pairs the inspected transition with the occupied wing returned to staff, making closeout useful to the next shift instead of a loose photo set. The operator can retain these notes with roof plans and maintenance records, then share access guidance with the next service contractor.
Where the roof system has manufacturer care requirements, the owner should retain those instructions with the project file and share them with the maintenance lead. Staff can then schedule routine checks without relying on a roofer to recall which product or detail was installed.
Any deferred item is identified by roof section, with the next review stated clearly. We also confirm temporary covers, barriers, and drain protection have been removed where appropriate. This record helps staff answer questions from residents and schedule follow-up without relying on informal notes.
Arrange a roof review when leaks recur, replacement needs a phased budget, or equipment work may alter a penetration. Share building plans, resident access rules, prior repairs, and quiet-hour limits. Share resident-route limits, staff contacts, and recent moisture reports before the visit. We can split findings by occupied wing, mark each daily work boundary, and give facilities staff a usable handoff.
Commercial Roofing Questions
How do you plan roof work around residents with mobility needs?
The operator identifies accessible entrances, paths, vertical circulation, and emergency routes that must stay open. We plan staging and barriers with the manager and confirm the daily work boundary before removal begins. Any temporary route change is approved and communicated through the community's normal process.
Can residents remain in their apartments during replacement?
Usually, when the operator approves the roof zone, noise periods, and any protection needed below. We limit the area opened to what can be secured within the shift. If a room or path needs a temporary restriction, management decides how to coordinate it with residents.
What should staff do when a resident reports water?
Management follows its interior response process and notes the room, timing, and visible conditions. A resident-room report gives us a starting point; we match it to the roof map, nearby drainage, and assembly transitions before marking the repair limit. The occupant's location helps direct the inspection but does not by itself identify the roof opening.
Who coordinates rooftop equipment service during a project?
Before work begins, facilities management names the responsible equipment contractor and approves any service window or adjustment. The roofing scope states which flashings are included. The manager confirms that staff can reach required units as each roof section is closed.
What belongs in a roof closeout package for an operator?
Keep the system description, completed-zone photographs, repair locations, deferred conditions, and access notes with the building plans. Staff can use that record when new maintenance requests arrive or another contractor needs to reach rooftop equipment.
Arrange a Senior Living Roof Review
Share resident routines, access controls, roof plans, and prior repair notes. We will inspect accessible areas and outline work phases for the community's facilities team.