Self-Storage Roofing in Elizabeth, NJ
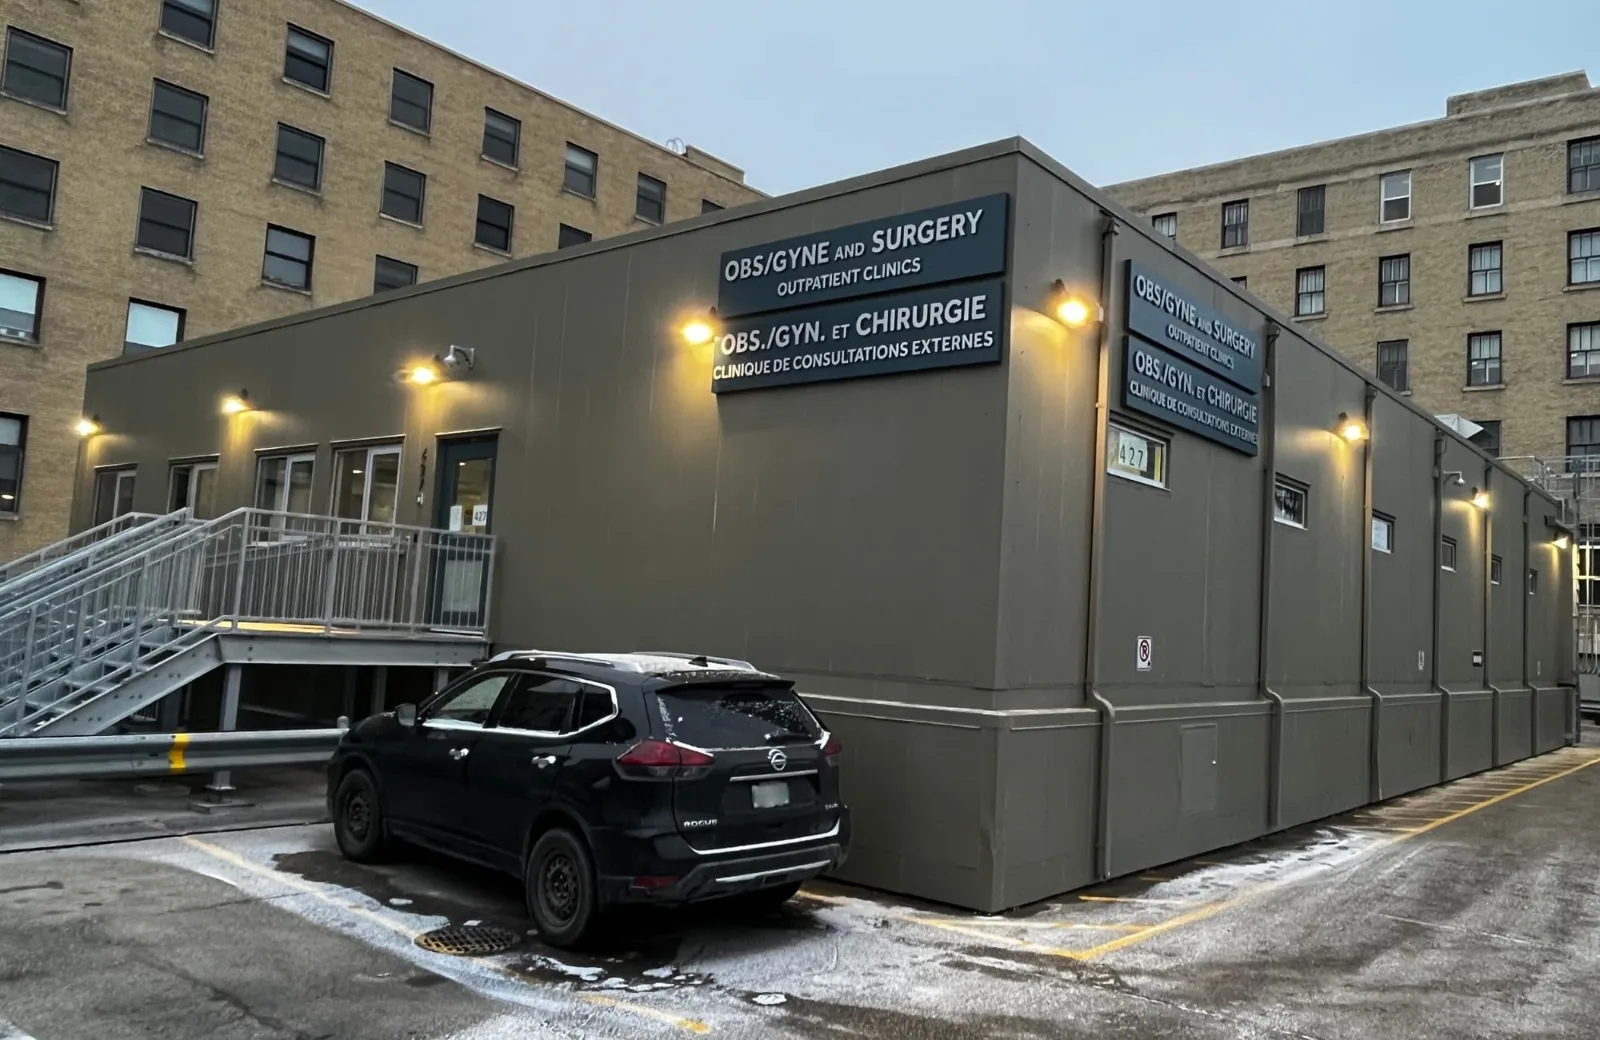
A self-storage roof covers rows of units, shared corridors, an office, and access areas customers may use throughout the day. A leak near one unit can travel along a roof deck before it appears inside, so the inspection traces from the reported unit row to the roof bay and opening that can be repaired. Elizabeth's commercial mix includes warehousing, logistics, retail, and local services. We review the roof assembly and coordinate a work boundary with the property manager before staging materials.
The manager can share gate hours, unit-access patterns, delivery rules, and maintenance history. Those details guide the sequence; the field review determines whether repair, recover, or replacement fits the roof condition.
Map Unit Rows and Drainage Zones
We inspect seams, edges, drains, curbs, skylights, and transitions at additions or office areas. Long roof runs may pass over several unit rows, so we map outlets and likely water paths rather than rely on the nearest interior mark. The report identifies visible damage and areas where moisture may need further review. A coating or patch should not be specified until the substrate and tie-in conditions are understood.
Vent pipes, electrical supports, and rooftop equipment can create points where the membrane is interrupted. We note which service contacts control that equipment and what access needs to remain. If a unit must be adjusted or disconnected, the owner authorizes that work with the responsible trade. The roofing scope then states which flashing and membrane details are included.
Older commercial corridors such as Elizabethport and Midtown Elizabeth have infrastructure needs. For this roof, we inspect the approach, gate, truck turn, and lift position before scheduling staging. We confirm the gate, truck turn, lift position, and unit rows that need continuous customer access during each phase.
Keep Customer Access Predictable
The manager marks the office entrance, gate controls, customer routes, fire access, and units that need access during the work period. We agree on material delivery and debris paths before mobilization. If a unit row or parking area will be temporarily affected, the property contact approves the timing and communicates it to customers under the site's normal process.
The crew opens only the area it can restore or secure within the shift. A daily check covers drains, temporary terminations, debris removal, and whether the next zone can be accessed. If a hidden condition changes the plan, the crew documents it and waits for the owner's decision before extending removal into additional rows.
For a leak that affects stored property, the owner or customer handles contents under the facility's procedures. Temporary roof measures can reduce exposure while the source is traced. We record which roof zone received interim protection and what permanent repair remains, so a follow-up visit starts with a clear boundary.
Correct the Opening Without Guessing at Its Path
On a self-storage property, label a leak report by building, unit row, and roof bay so the manager can match it with an access request. Check the penetration or lap above that row, then trace moisture through the insulation instead of assuming the indoor mark sits directly below entry. If an opening exposes wet material or damaged deck, pause at the mapped boundary and submit the added area for review. Keep the repair zone separate from customer access and document which units could be affected during the work.
Leak repair investigates active reports, while a roof inspection can map multiple roof zones. Drain and scupper work belongs in the scope when an outlet is blocked or a flow path cannot carry water as intended. A broad replacement should be considered when repeat patches or moisture conditions indicate a larger assembly concern.
The owner can compare recover and tear-off options after the deck, attachment, moisture, and drainage are reviewed. The scope should say how unit access will be handled during each phase and whether any area remains outside the work. That detail is useful when a customer needs entry while crews are on the roof above.
Phase the Roof Around Gate Hours
Roof access, deliveries, and customer entry all use the facility's daily schedule. We coordinate truck arrival, lift setup, and debris removal with the manager, then divide the roof into zones that can be secured by the end of each shift. If gate hours change or a customer has a scheduled move, the site contact confirms which route remains open before materials are staged.
At a storage property in Elizabeth, gate hours, unit turnover, and truck paths set the staging sequence. We map them at the site before equipment arrives. A lift plan accounts for the actual approach, turning clearance, and overhead obstacles before a delivery is scheduled.
Warehouse roofing also considers long roof runs and stored goods, while shopping center roofing brings multi-tenant access questions. Self-storage adds individual unit access and gate operations. The project plan should state where customers can travel and when a temporary route returns to service.
Give the Manager a Zone-by-Zone Record
Closeout lists the roof system, completed sections, repaired seams and penetrations, and any deferred condition. Photographs show drains, edges, and transitions before they are covered. The manager can keep the record with gate procedures and site plans, allowing later maintenance to identify which roof zone was previously opened.
A simple site key can pair roof zones with building rows and the nearest drain group. Staff can add a date and brief note when a repair request arrives, giving the next inspection a repeatable starting point without recording a customer's stored contents.
We also confirm that temporary drain screens and staging materials are removed. If the owner chose to defer a repair, the report gives its location and any inspection step that remains. Those notes help staff respond to a new customer report without confusing it with prior work.
Arrange a review when leaks recur over a row, drainage changes, or replacement needs to be phased around customer access. Share site plans, gate hours, roof history, and equipment contacts. Commercial Roofers Elizabeth can inspect accessible conditions and explain a repair or replacement sequence for the property's operation.
Commercial Roofing Questions
Can customers reach units while roof repairs are underway?
The manager identifies the rows and access lanes that must remain open. We plan material handling and work zones around those routes, then confirm the daily boundary with the site contact. Any temporary restriction should be communicated before a customer arrives at an affected unit.
What should a manager do when a stored item is exposed to a leak?
The facility follows its own customer and contents procedures while the roof condition is reviewed. We trace the likely entry and document any temporary protection separately from the permanent repair. The report names the roof zone inspected so later service can follow the same path.
How do you handle a leak that appears far from a drain?
Water can travel across or within the assembly before it becomes visible. We inspect seams, curbs, penetrations, and the drainage route around the report, then record the roof condition and repair boundary. If moisture is concealed, the owner can decide whether selective opening is warranted.
Can a coating extend the life of a storage roof?
That option depends on the existing membrane, preparation, adhesion, moisture, and deck condition. A coating will not correct wet insulation or a failed substrate. The inspection should establish those conditions before the owner compares a coating with a recover or replacement.
What site information helps schedule a roof project?
Gate hours, move-in patterns, access routes, lift locations, roof plans, and previous leak reports help define phases. The manager can also identify unit rows that need continuous entry. A final sequence should show how each zone is restored before the crew moves.
Review a Self-Storage Roof
Share site plans, gate hours, customer access needs, and roof history. We will inspect accessible areas and outline repair or phased replacement options.