
Military Installation Roofing in Elizabeth, NJ
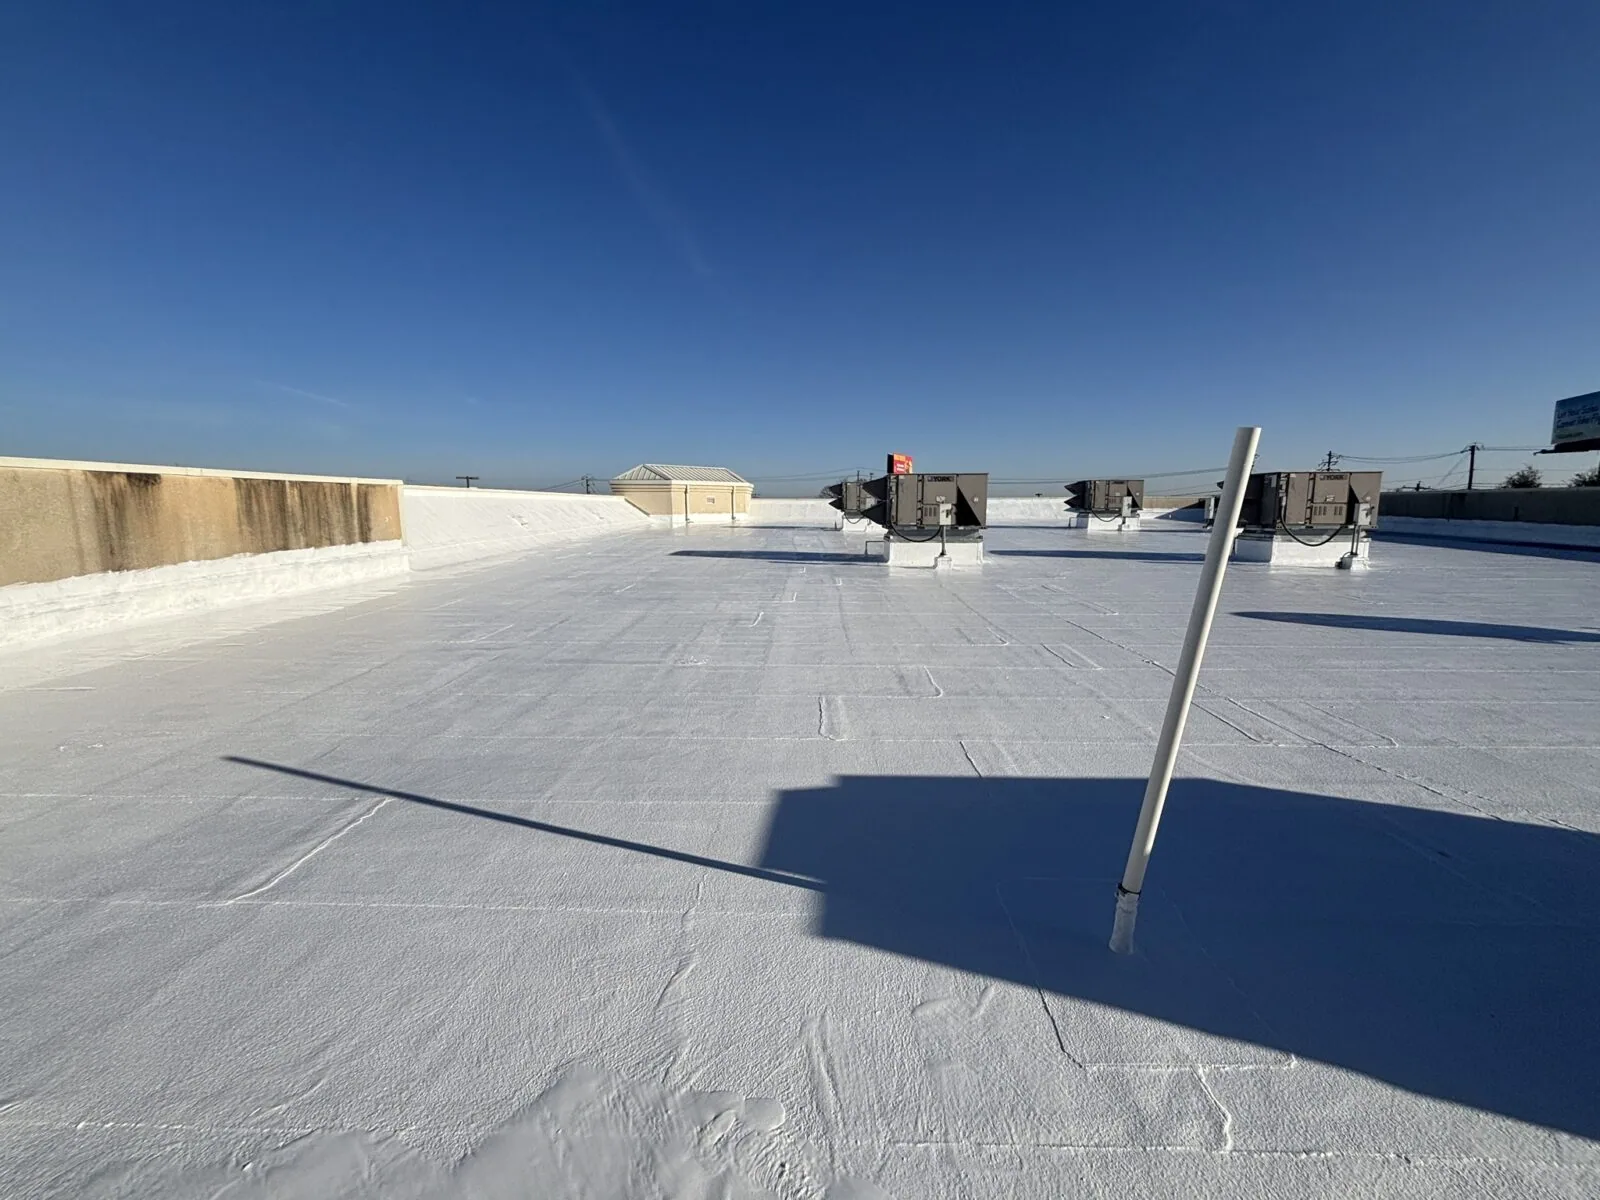
Roofing work at a military property begins with the contract requirements and the facility’s access process. A project at an installation may involve occupied offices, storage, or operations that cannot pause. For commercial work in the North Avenue corridor, port and local business traffic can affect delivery timing and staging. We review the roof scope, work hours, material handling, escorts, and points of contact before mobilization. Access approval is controlled by the installation, not assumed by the roofing contractor.
Elizabeth’s commercial region includes logistics, healthcare, retail, and local service uses. The roofing team needs the site’s actual operating limits and authorization path to build a schedule that protects both the roof and the mission activity around it. We use the project documents and owner direction as the basis for the work plan.
Confirm Access Before Scheduling Work
Government and military properties may require identity verification, vehicle registration, escort arrangements, restricted photography, and advance notice for deliveries. Procedures differ by site and contract. The facility representative should state which personnel and vehicles are approved, where materials can be staged, which routes are allowed, and whether tools require inspection. We submit the information requested by the contracting team and schedule work only after the site confirms access.
Access can affect crew size, delivery windows, and the time available on the roof. If an escort is required, the plan should allow for check-in and movement between work areas. A change to personnel or equipment may require renewed approval. We keep a current list of the roofing team and coordinate updates through the designated project contact rather than relying on informal instructions at a gate.
At an occupied property in Elizabethport, commercial traffic and tenant operations can also affect staging. On an installation, those details are combined with security procedures and mission schedules. The work plan identifies where the crew may go, what areas remain off limits, and who can approve a route or schedule change.
Translate Specifications Into a Roof Work Plan
We review the drawings, specifications, submittal requirements, existing roof information, and any phasing instructions. The scope should identify roof areas, assembly components, demolition limits, substrate preparation, insulation, membrane, flashing, edge details, testing, and closeout records. We flag conflicts or missing conditions for the contracting officer or design professional to resolve before work begins.
Existing buildings can contain layered repairs and concealed conditions. A pre-work inspection documents visible seams, drains, curbs, penetrations, access routes, and areas that may need additional investigation. Where test cuts or destructive review are required, the owner approves locations and restoration details in advance. The report separates observations from assumptions and does not disclose restricted information in public-facing material.
New Jersey’s current building-subcode schedule affects projects in the region, but the project documents and agency requirements control the applicable review. The contracting team and design professional confirm the governing code edition, permit path, and any additional criteria. We provide the roof assembly information required for coordination and do not substitute a generic statement for the project’s approved documents.
A commercial roof inspection can document accessible conditions before mobilization. If the work includes insulation, the insulation scope should identify board type, attachment, joints, and tapered areas. For an existing membrane, a recover option is considered only if the documents and field condition support it. We keep each decision tied to the roof and contract scope.
Protect Active Operations During Roofing
A roof project may overlap with offices, maintenance functions, equipment use, or other scheduled activity. The facility representative identifies blackout periods, noise restrictions, critical rooms, and emergency routes. We sequence work in zones, limit open roof area, and secure each section against weather before leaving. Lifts, cranes, and material deliveries follow approved routes and times. The crew does not enter restricted spaces or photograph sensitive areas without authorization.
For reroofing, removal can expose insulation and deck conditions that change the daily plan. We document what is uncovered, protect the building, and request direction before expanding scope. If additional work is needed, the contracting team reviews the change under the project’s procedures. The crew maintains a clear boundary between authorized work and an area awaiting decision.
Facility operations can require a specific escort or notification before an area is entered. The project schedule should include time for that coordination instead of assuming unrestricted movement. Work notices identify the roof section, expected duration, access impact, and contact for questions. If mission activity changes, the designated representative can shift the sequence and preserve the roof’s weather protection.
Document Installation and Closeout
Submittals and daily records should reflect the approved assembly. We track material deliveries, installed areas, weather interruptions, inspections, concealed conditions, and corrective work. Photographs are taken only where permitted and stored according to the contract’s information rules. A closeout package can include product data, warranties, test results, roof plans, photographs, and maintenance guidance as required by the project.
Quality checks focus on the components that will become concealed: substrate, fasteners, insulation joints, membrane attachment, and flashing terminations. We inspect seams, drains, curbs, wall transitions, and edge metal as sections are completed. If testing identifies a deficiency, the repair is documented and checked before the next layer or work zone proceeds. A clean record gives the facility team a reliable basis for later maintenance.
Elizabeth’s older commercial corridors include properties that continue operating during construction. Military work can have similarly strict limits, though each site sets its own rules. The team’s task is to fit the approved roofing sequence to those requirements and keep the facility contact informed. The roofing contractor follows the contract and site process; access and mission decisions remain with the responsible government representative.
Coordinate the Next Roofing Decision
Before requesting a proposal, share the project documents that can be released, known roof history, access procedures, schedule restrictions, and required submittals. Identify who can approve changes and who controls entry to the site. Commercial Roofers Elizabeth can review the roofing scope and list questions that need an owner or designer decision before pricing or mobilization.
For properties in Midtown Elizabeth or nearby Elizabeth communities, local travel and material staging can be planned with the project team. Restricted installation details stay within the authorized project channels. Any public description of work should use only information the owner approves for release.
Request a roof review when an active installation needs repair, replacement, or a coordinated reroof. We will identify the roof conditions visible to the inspection team, explain the proposed sequence, and coordinate access with the designated representative. The facility decides when and where contractors may work.
Commercial Roofing Questions
Can the roofing contractor arrange base access for the crew?
The installation or contracting representative controls access approval. We can provide personnel and vehicle information requested for processing, then follow the confirmed check-in and escort instructions. No work is scheduled on the assumption that entry will be granted.
Can crews work around mission schedules?
The facility representative sets operational restrictions and identifies approved work windows. The roofing team can sequence zones, deliveries, and noisy work around those instructions. A schedule change must come through the authorized project contact.
What happens if roof removal reveals concealed damage?
The crew documents the condition, protects the building, and follows the contract’s change process. Additional work proceeds only after the required direction or authorization. The record identifies the discovery, location, and impact on the sequence.
Can the project include a roof recover instead of replacement?
That depends on the approved documents, existing assembly, substrate, moisture, attachment, and any applicable project criteria. The owner and design team determine acceptable options. We can describe roof conditions and provide a proposal that follows the authorized scope.
What should be in the closeout package?
The contract may require product data, inspection records, test results, warranty documents, roof plans, and maintenance guidance. Photography and storage must follow site rules. The approved submittal and closeout list should define the final deliverables.
Discuss a Restricted-Site Roof Scope
Share releasable drawings, access requirements, work windows, and submittal rules. We will review the roofing scope and identify project questions for the authorized representative.