
Duro-Last Commercial Roofing in Elizabeth, NJ
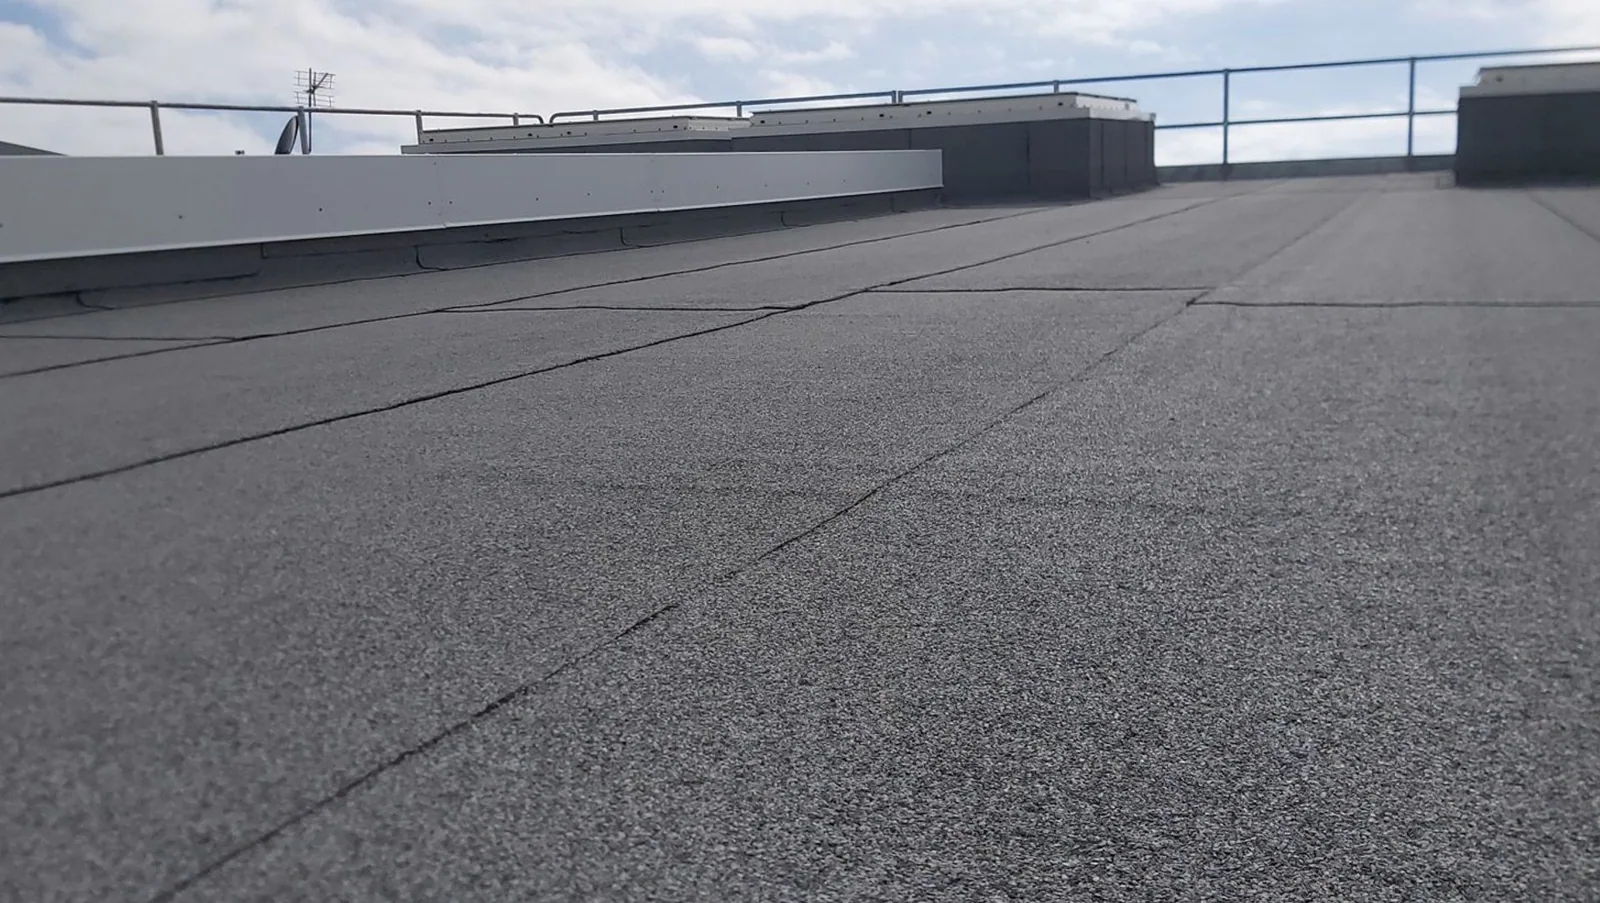
A curb corner, drain bowl, or roof edge can decide whether a Duro-Last repair stays small. A repair decision starts with the installed roof, not the name on the work order. We identify the membrane, seam configuration, edge treatment, and flashing before selecting materials. We inspect the installed membrane, field seams, flashings, and attachment before discussing any repair or replacement. At curbs, drains, and penetrations, the membrane meets details that can move, collect debris, or open under service traffic. We inspect each transition. For Elizabeth buildings that remain open during work, we plan access and protection alongside the roof scope.
Check the Sheet Layout Against the Roof
Custom fabrication follows roof measurements and the placement of curbs, drains, penetrations, and perimeter edges. We compare available layout or order records with what is installed, then inspect field seams and flashing where the sheet meets another surface. Changes made by later HVAC or electrical work can create new cut-ins that were not part of the original fabrication. Those details need their own repair boundary and compatible PVC components.
A Duro-Last sheet does not make the roof below it self-explanatory. Deck, vapor control, insulation, cover board, and attachment all affect the assembly. We check roof records, accessible edges, and visible conditions, noting when a test opening would help confirm concealed layers. The PVC roofing system and a TPO membrane assembly use different compatible products and procedures, even when both appear as light-colored single-ply roofs.
We verify measurements around wall returns, tapered sections, and equipment curbs. A field change can alter how a fabricated panel fits, so the crew compares the delivered layout with actual conditions before fastening or welding. Any difference is recorded and resolved with the system detail before the roof is closed. This helps protect the perimeter and keeps a new seam from landing in a poor location.
Inspect Corners, Curbs, and Terminations
We look closely at welded seams, perimeter securement, curb wraps, pipe boots, drains, and edge metal. A small opening at a corner can admit water while the broad field remains intact. We test or probe details as appropriate, photograph the condition, and identify sound material beyond the repair. If a later trade cut the membrane, the proposal should state how the new flashing will meet the installed system and whether equipment needs temporary protection.
Water inside may appear far from its roof entry. We trace the mark above, inspect adjacent seams and transitions, and note insulation or deck conditions that could carry moisture. A puncture repair may be enough when the surrounding assembly is sound; a commercial repair scope can include several connected details when the inspection shows a broader boundary.
Stage Work Across Elizabeth Commercial Routes
Port trucks use the North Avenue corridor alongside retail, hotels, warehouses, and other commercial properties. That mix can affect how the material package is delivered, where a lift can be set, and how loading doors remain available. We confirm site access with the building contact before scheduling material movement. If the roof stays occupied below, the work plan marks openings, protected zones, and the order of areas to be completed. A property in the Bayway Corridor still needs its own entrance and loading check.
Midtown Elizabeth has older infrastructure needs, while Elizabethport is included in city redevelopment planning. We map the delivery route from the property entrance to the roof, confirm loading access with the site contact, and keep trade coordination beside the roof scope. The city includes warehousing, logistics, retail, small manufacturing, healthcare, and local services among its business sectors, so roof activity may sit above a working or customer-facing space.
Keep Water Movement in the Review
A prefabricated membrane must still fit the roof's drainage pattern. We locate drains and overflows, inspect clamping rings and bowls, and note debris or standing water. A low point may relate to deck deflection, insulation, or a blocked outlet rather than membrane fabrication. We record what is visible and separate roof drainage from plumbing or site work. A drain and scupper inspection gives the owner a clear list of outlet conditions.
At a low-lying property, inspect the roof's drains, overflows, and low areas separately from site grading or underground discharge. The roofing scope should identify the boundary and any handoff to another trade. The planning context does not tell us whether an individual building has taken on water. We inspect the roof outlet and the discharge path, then note where drainage work would extend beyond the roofing assembly. If the owner reports ponding after rain, photographs and a roof plan can show whether water collects around a drain or across a wider area.
Compare the Repair Boundary with Replacement
A limited seam or flashing defect can support repair when surrounding PVC, insulation, and attachment remain sound. Repeated seam issues, wet insulation, loose edges, or a damaged substrate call for a broader comparison. We document the evidence, state what remains concealed, and identify whether a small test opening is needed. Cost and schedule depend on removal depth, new insulation, equipment moves, delivery access, and protection for occupied rooms. A recover is considered only if the existing layers can remain without trapping moisture.
Coating is not a substitute for failed seams, loose securement, or wet insulation. If replacement is under consideration, the scope should identify the proposed assembly, flashing, edge metal, drainage, and work sequence. The inspection record can capture existing conditions, while replacement planning states what the work includes and what open conditions could change it.
Save the Fabrication and Repair Notes
Closeout should include available material and layout records, photographs of repairs, flashing transitions, roof zones, and remaining conditions. We keep the documentation with the property roof plan so later trade work can be compared with the installed details. A new curb or cable support can disturb the membrane, so the next inspection checks those tie-ins alongside earlier repair locations. A photo condition report can maintain an organized roof record.
If a project specification names Sika Sarnafil or Carlisle SynTec, we check the indicated assembly against the existing roof and proposed scope before discussing an alternate. Emergency roof response is available around the clock when active water entry puts an occupied area at risk. We protect the opening, communicate the immediate boundary, and set permanent work after the exposed condition is clear.
We also note any curb, drain, or edge detail that remains outside the approved work scope. A marked roof plan helps the property team preserve those boundaries during later maintenance and trade work.
Commercial Roofing Questions
Does custom fabrication eliminate every roof seam?
No. Fabrication can reduce some field seams, but edges, penetrations, curbs, and transitions still require system details. We inspect those locations and compare the installed layout with available records.
Can a Duro-Last PVC patch cover an HVAC cut-in?
The cut-in needs a compatible flashing detail tied into sound membrane. We inspect the opening, curb, and surrounding material, then define the repair boundary and any equipment access needed.
What should be checked before a Duro-Last recover?
We check existing layers, attachment, insulation moisture, deck, and drainage. If the roof condition cannot be established from visible details, we identify the testing needed before deciding whether layers can remain.
How does North Avenue traffic affect delivery?
It can affect the time and route for moving fabricated material and setting a lift. We confirm site access and loading needs with the property contact before work is scheduled.
What belongs in the roof closeout file?
Keep layout or material records when available, photographs, repaired zones, edge and curb details, and unresolved conditions. Note later trade penetrations so future inspections can separate new work from the original assembly.
Arrange a Duro-Last Roof Review
Share the roof layout, product records, leak locations, delivery limits, and occupied-area needs. We will inspect the assembly and define a compatible scope.