
Apartment Roofing in Elizabeth, NJ
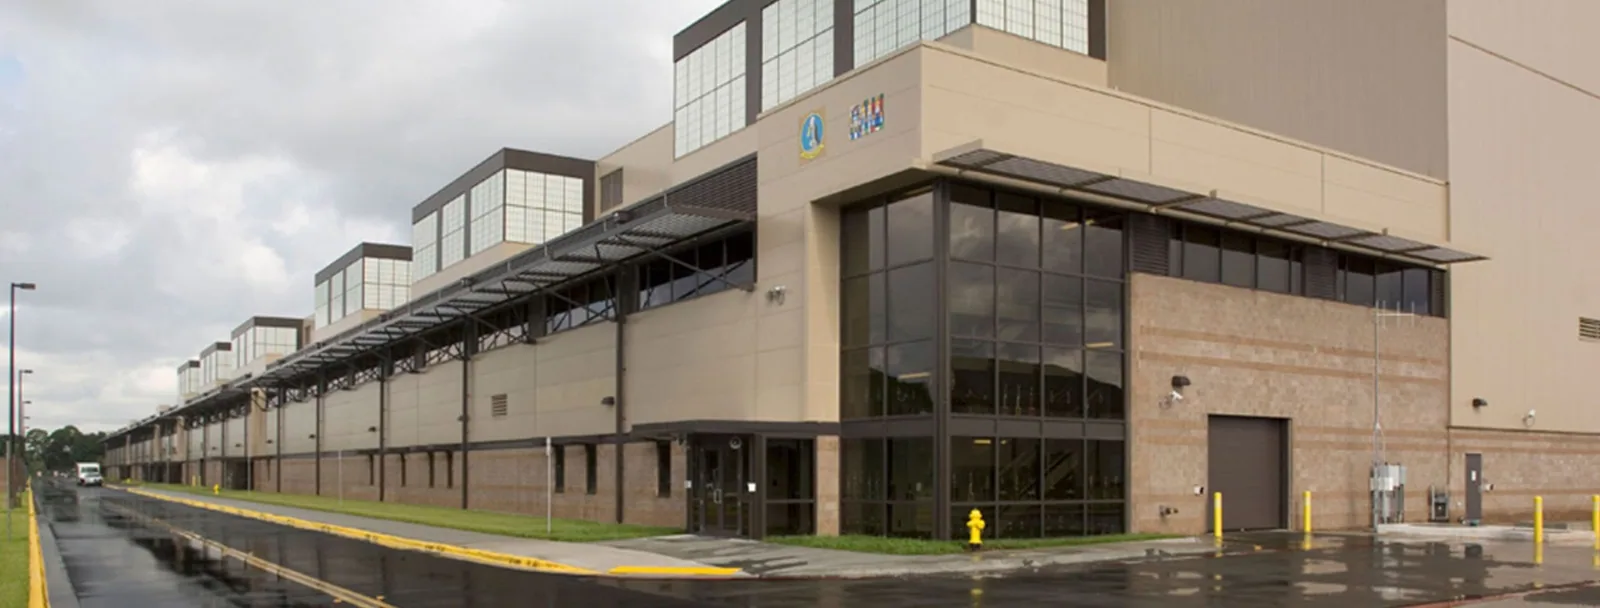
An apartment roof protects occupied units, shared rooms, stair towers, and equipment that residents may rely on every day. A leak can affect more than the unit where water appears, so the roof inspection needs to identify the likely path and the limits of any repair. In Elizabeth, older commercial corridors such as Midtown Elizabeth and Elizabethport have infrastructure needs, while each multifamily property has its own roof and access arrangement. We inspect the assembly and plan work with the manager before residents see a crew on site.
The property team can share building plans, entry rules, quiet hours, parking limits, and previous leak reports. These instructions help set a safe route and work notice. The roof condition determines whether repair or replacement is appropriate.
Map Roof Sections and Shared Equipment
We check membrane seams, perimeter edges, drains, scuppers, curbs, vents, and transitions at parapets or adjoining structures. An apartment property may have additions or separate wings with different roof ages. The inspection records each section and compares it with maintenance reports. Interior marks guide the walk, but they do not prove the roof opening without review of the assembly above and around them.
Rooftop HVAC, exhaust, plumbing vents, and cable supports require flashing details that can be affected by service work. We note which equipment another contractor maintains and identify any access clearance that must remain. The roofing scope states the work included at each curb or penetration. If a unit needs to move, the manager arranges approval with the responsible service provider.
At a building near Elizabethport, we verify the entry, loading area, roof access point, and staging location during the site walk. Midtown Elizabeth is another older commercial corridor in the city, but its name does not tell us the layout of an apartment property. The manager confirms the actual resident path and where materials can be handled.
Notify Residents and Keep Paths Open
The property manager identifies entrances, accessible routes, parking areas, and service doors that must remain clear. We coordinate the material path and any lift or dumpster location before work begins. If a temporary restriction affects a walkway or parking space, the manager approves the timing and communicates it through the property's normal resident notice process.
Roof work proceeds in sections the crew can restore or secure within the planned shift. The daily plan identifies noise periods, roof access, and any temporary barrier. We review the open zone and closure with the manager before leaving. If an unplanned condition requires more removal, photographs and a change request let the owner decide whether to expand the work area.
When water is entering an occupied unit, residents should report the location promptly to management and follow the building's interior protection procedure. Temporary roof measures can limit further exposure while the source is inspected. We record what was covered and what permanent repair remains, giving the manager a clear update for affected residents.
Correct the Roof Before the Stain Travels
A leak may travel through insulation or along a deck before it appears indoors. We trace the likely route and inspect seams, penetrations, and drainage near the reported location. A local repair is appropriate when surrounding materials are sound enough for a dependable tie-in. If opening the roof reveals wet insulation or damaged deck, the owner receives photos and a written scope change before more material is removed.
A leak repair narrows the suspected entry above a reported unit, while commercial roof repair prices the confirmed seam, flashing, or drainage defect. When multiple wings have reports, a roof inspection can organize conditions for the property file. The report should separate the resident's reported room from the roof bay and repair area found during inspection.
Replacement or recover options depend on the existing assembly, moisture, deck, attachment, drainage, and applicable requirements. The proposal identifies how work will reach sound material and which transitions are included. If the roof has several additions, the scope should state whether each section receives the same system or a different treatment based on its condition.
Phase the Project Around Resident Routines
We plan deliveries, noisy work, and lift use around the property's operating hours. The manager can mark times when residents use a path heavily, when deliveries arrive, or when parking access must remain available. Each roof section has a target closure point and an agreed contact. Notices should reflect the actual work sequence, with updates if weather or a concealed condition changes the timing.
Low-lying areas along Elizabeth River face flooding and storm-surge risk. We inspect each roof's drains, overflow paths, and discharge points before deciding which corrections belong in the scope. We inspect actual drains and outlets and identify any correction included in the approved scope.
A senior-living roof plan can require additional resident coordination, while hotel roofing addresses guest access and service routes. Multifamily work needs notices and clear shared paths. If inspection shows a drain or scupper cannot carry water as intended, management can decide whether its correction belongs in the replacement phase or a separate work window. Drainage correction is scoped to the affected roof section.
Give Management a Record Residents Can Benefit From
Closeout identifies the system installed, completed roof sections, repair details, and anything left outside the contract. Record the affected building and elevation beside its images, so later resident reports can be compared with the work area instead of a general property note. Management can keep the report with building plans and leak records, then share relevant maintenance information with future contractors.
We list deferred conditions by roof area and note whether temporary covers or barriers were removed. If follow-up is recommended, the report states which location needs review. This helps management answer resident questions about completed work without promising that a separate roof section was repaired.
Arrange a review when reports recur, a renovation will change rooftop equipment, or a capital plan needs phased pricing. Share building plans, resident access rules, prior service notes, and leak history. The manager can provide a building list, notice procedures, access limits, and recent leak reports. We inspect each affected elevation and tie recommendations to the residents, shared equipment, and entrances below that roof zone.
Commercial Roofing Questions
How are residents notified before apartment roof work?
The property manager approves notices for the affected building, access path, parking area, and expected noise window. We provide the planned work zone and timing to the manager, who can use the property's established resident communication process. Changes should be shared when weather or field conditions alter the schedule.
Can residents remain in their units during roof replacement?
Usually, when the work boundary and any interior protection are coordinated with management. The owner identifies rooms or areas needing additional attention, and the crew limits removal to what can be secured within the shift. Any temporary access restriction is handled through the manager.
What should a resident report after noticing a ceiling stain?
Share the room location, when it appeared, and whether conditions changed after rain. Management can arrange interior protection and request a roof review. The visible mark helps direct the inspection, but the roof condition determines where permanent work is needed.
How do you handle apartment buildings with several roof additions?
We inspect and document each assembly separately, noting transitions and repair history where visible. The proposal identifies which wing or addition is included and what tie-ins are required. If concealed layers differ, selective review can help the owner confirm scope before replacement proceeds.
Which records help with future apartment maintenance?
Keep the installed-system description, completed-zone photographs, repaired details, deferred conditions, and access notes with the building plans. The manager can connect later leak reports to the correct roof section and coordinate equipment service without relying on old work orders alone.
Arrange an Apartment Roof Review
Share building plans, resident access rules, previous leak reports, and known equipment changes. We will inspect accessible roof sections and explain repair or phased replacement options.