
College and University Roofing in Elizabeth, NJ
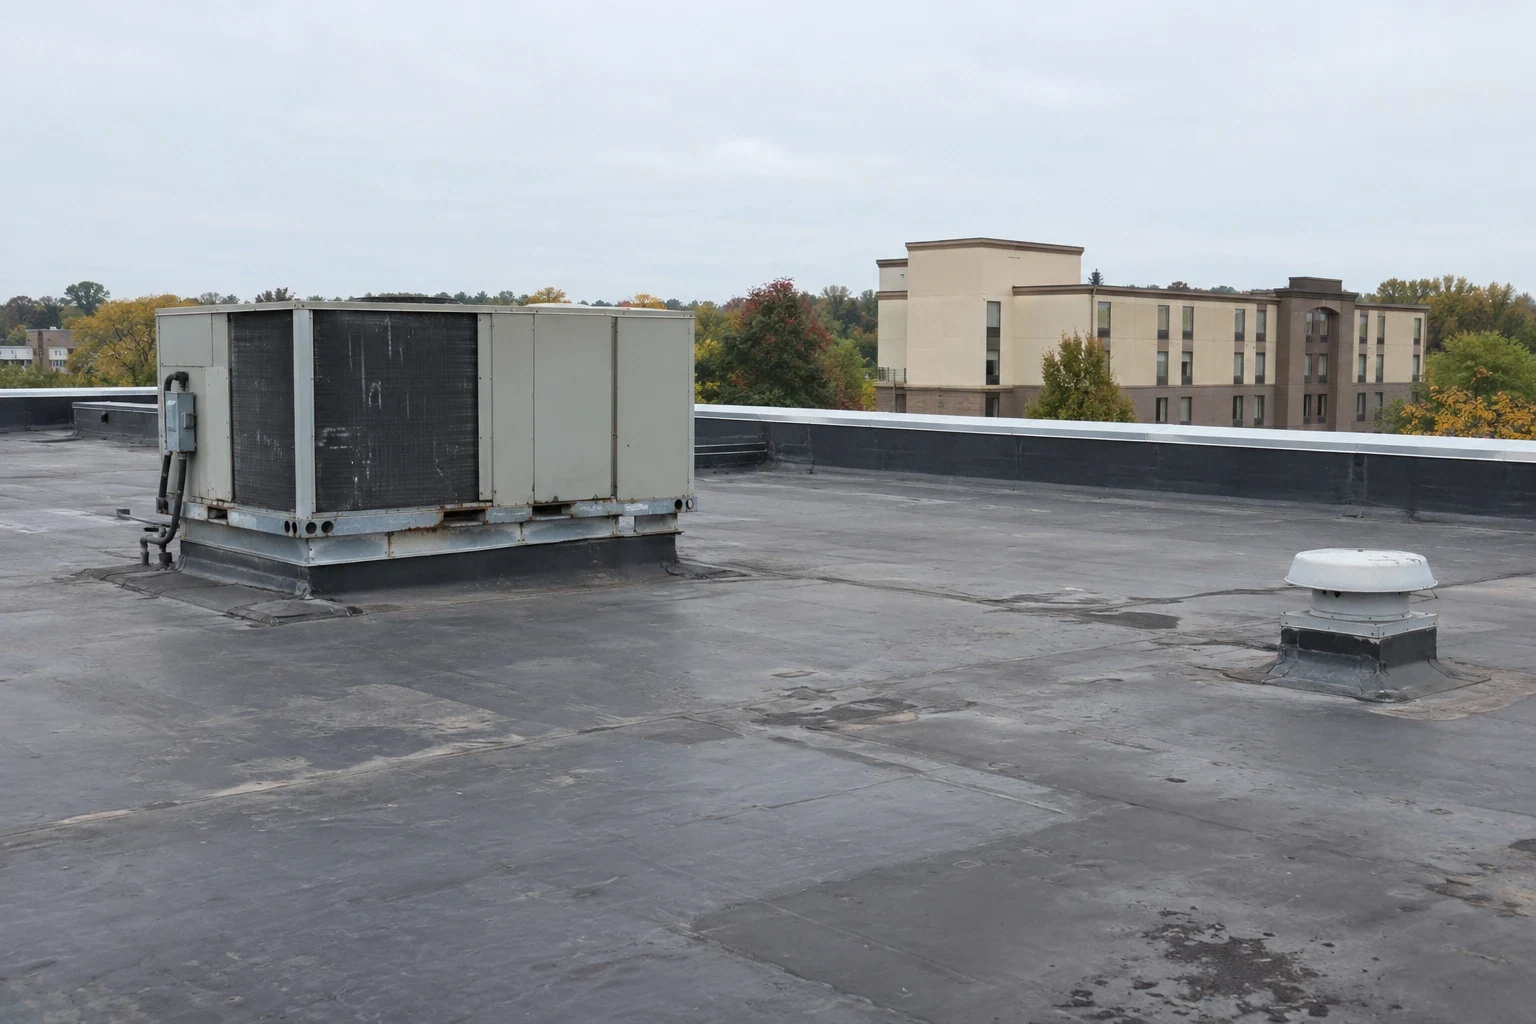
A campus roof program may involve several buildings, roof ages, and access rules, even when one facilities group coordinates the work. A classroom wing, residence hall, library, and recreation building do not necessarily share an assembly or schedule. For an Elizabeth project, we inspect each included roof area and map the ties between them before proposing a sequence. The plan should give campus staff a clear view of what can stay open and what requires temporary control.
Facilities can share roof plans, work orders, event dates, and restrictions for deliveries or escorts. Those details guide staging and notices. The field review still determines the observed condition, repair boundary, and system options.
Separate Buildings by Roof Condition
We review each roof's membrane, edges, drains, curbs, skylights, and transitions to walls. The same campus can contain an older built-up area beside a newer single-ply addition, so a condition report should identify the building and assembly rather than apply one recommendation everywhere. Interior leak logs direct the inspection, while visible roof details and any authorized moisture testing support the conclusions.
Mechanical equipment, science exhaust, kitchen vents, and communications supports can complicate access. We map penetrations and note which systems another trade maintains. If work requires moving or disconnecting equipment, the university identifies the responsible contractor and approves that handoff. A roof plan that records service routes helps avoid scheduling a crew where maintenance staff need to be.
In older commercial corridors such as Midtown Elizabeth and Elizabethport, property circulation can vary by block. The campus contact confirms the correct gate, lift position, delivery window, and roof entry for each building. We do not assume the same route works for every phase.
Coordinate Campus Movement and Work Zones
Before mobilization, campus staff identify pedestrian paths, loading areas, residence access, and any event or class schedule that affects noise. The roofing crew follows the approved material route and keeps the work boundary visible. Where a walkway or service lane must be restricted briefly, the responsible campus contact approves the timing and communication plan.
Each phase should be small enough to close weather-tight at the end of the work window. We review the day's opened area, temporary edge protection, drain status, and equipment clearances with the site representative. If a building needs to remain available overnight, the sequence gives that requirement priority before crews start removal.
A roof leak in a lab or library can require quick protection, but that first measure is separate from permanent repair. We record where the temporary work sits, notify the facility contact, and investigate the assembly before specifying a lasting correction. This keeps the work log useful when multiple departments report conditions across the campus.
Prioritize Repairs Across the Building List
We separate urgent openings from routine maintenance and long-term replacement candidates. A limited seam or flashing failure may be repaired where surrounding material is sound. If moisture extends below the membrane or the deck condition is uncertain, the owner can review photographs and decide whether selective opening is justified. The written scope states the building, roof section, and boundary for each task.
A roof inspection can assemble conditions across several buildings, while commercial roof repair addresses a defined failure. For an active leak, leak repair traces the entry path before a broader recommendation is made. A campus facilities group can rank projects by documented condition and access needs rather than treating every roof as equally urgent.
When replacement is warranted, options may include tear-off or a compatible recover, subject to deck, moisture, attachment, and code review. The proposal describes those findings and how each option affects staging, duration, and building availability. That gives the owner a useful basis for comparing current work with future capital phases.
Fit Phasing to the Academic Calendar
Some work can be scheduled during academic breaks, while service calls and certain repairs may need to happen during the term. We identify long-lead materials, roof access, lift use, and the number of zones that can be restored in each visit. The facilities manager can mark commencement, move-in, examination, or event windows that should not overlap with disruptive tasks.
For a project lasting across several calendar windows, the owner can set a turnover point between phases. That checkpoint can confirm that the roof is closed, walk paths and hatches are clear, and any temporary protection has been removed or intentionally retained. A brief facilities review at that point reduces confusion when campus operations change between academic terms.
Elizabethport and Midtown Elizabeth are older commercial areas with infrastructure needs, but that city context does not determine a campus's building condition. We confirm each site's loading access and staging capacity during the walk-through. The city also has a network of rail stations, highways, and bus service; those systems help explain regional movement, while contractor deliveries remain governed by campus instructions and property access.
A K-12 school project may have a shorter calendar window, while hospital roofing often follows facility-specific access controls. For a college or university, the sequence should list building-by-building boundaries, notifications, and closeout checks. A drainage correction can be coordinated with the roof phase when inspection supports that work.
Keep One Record for Each Roof Section
Closeout notes the installed system, repaired details, completed dates, and any condition left outside the approved contract. Photographs show drains, edges, curbs, and concealed layers before they are covered. Facilities staff can link each record to the campus roof plan, so a future service call begins with the correct building and assembly.
We identify any deferred repair and the next review the owner selected. That prevents a budget item from disappearing into general notes. If a later renovation adds equipment or a penetration, the campus team can share the roof record with the design and service contractors.
Arrange a review when several buildings need condition information, recurring leaks overlap, or a capital program requires phased scopes. Share roof plans, work orders, access rules, and the campus calendar. Commercial Roofers Elizabeth can inspect the included areas and explain a sequence that fits the facilities team's priorities.
Commercial Roofing Questions
How do you prioritize several campus roofs?
We document each building's visible condition, reported leaks, assembly, and access requirements. The facilities group can use those findings to rank urgent repair, planned maintenance, and replacement candidates. The resulting scope should keep each building's boundary and assumptions separate.
Can work be limited to academic breaks?
That can be practical for disruptive tasks, but material lead times and roof access also shape the calendar. Facilities staff identify dates to protect, then the contractor sequences zones that can be restored during each approved window. Necessary repairs can be scoped separately if a leak cannot wait.
What if campus buildings have different roof systems?
Each roof is inspected and recorded by building and assembly. The proposal identifies compatible repair materials or replacement systems for that section. A shared campus address does not mean the roofs can be treated as one uniform surface.
How are classes and events considered during mobilization?
The campus contact shares the event calendar, pedestrian routes, loading rules, and any restricted dates. The crew plans deliveries and noisy work around those limits, then confirms the active zone at the start of each phase. Changes are approved before routes or barriers move.
Which records should facilities keep after completion?
Store the system description, roof-section photographs, repaired details, deferred conditions, and applicable product documents with the campus roof plan. Building-specific records help future contractors identify completed work and avoid disturbing a finished tie-in.
Review Campus Roofing Priorities
Share the building list, roof plans, access rules, and academic calendar. We will inspect the included areas and outline repair or replacement phases for facilities review.