Standing Seam Metal Roofing in Elizabeth, NJ
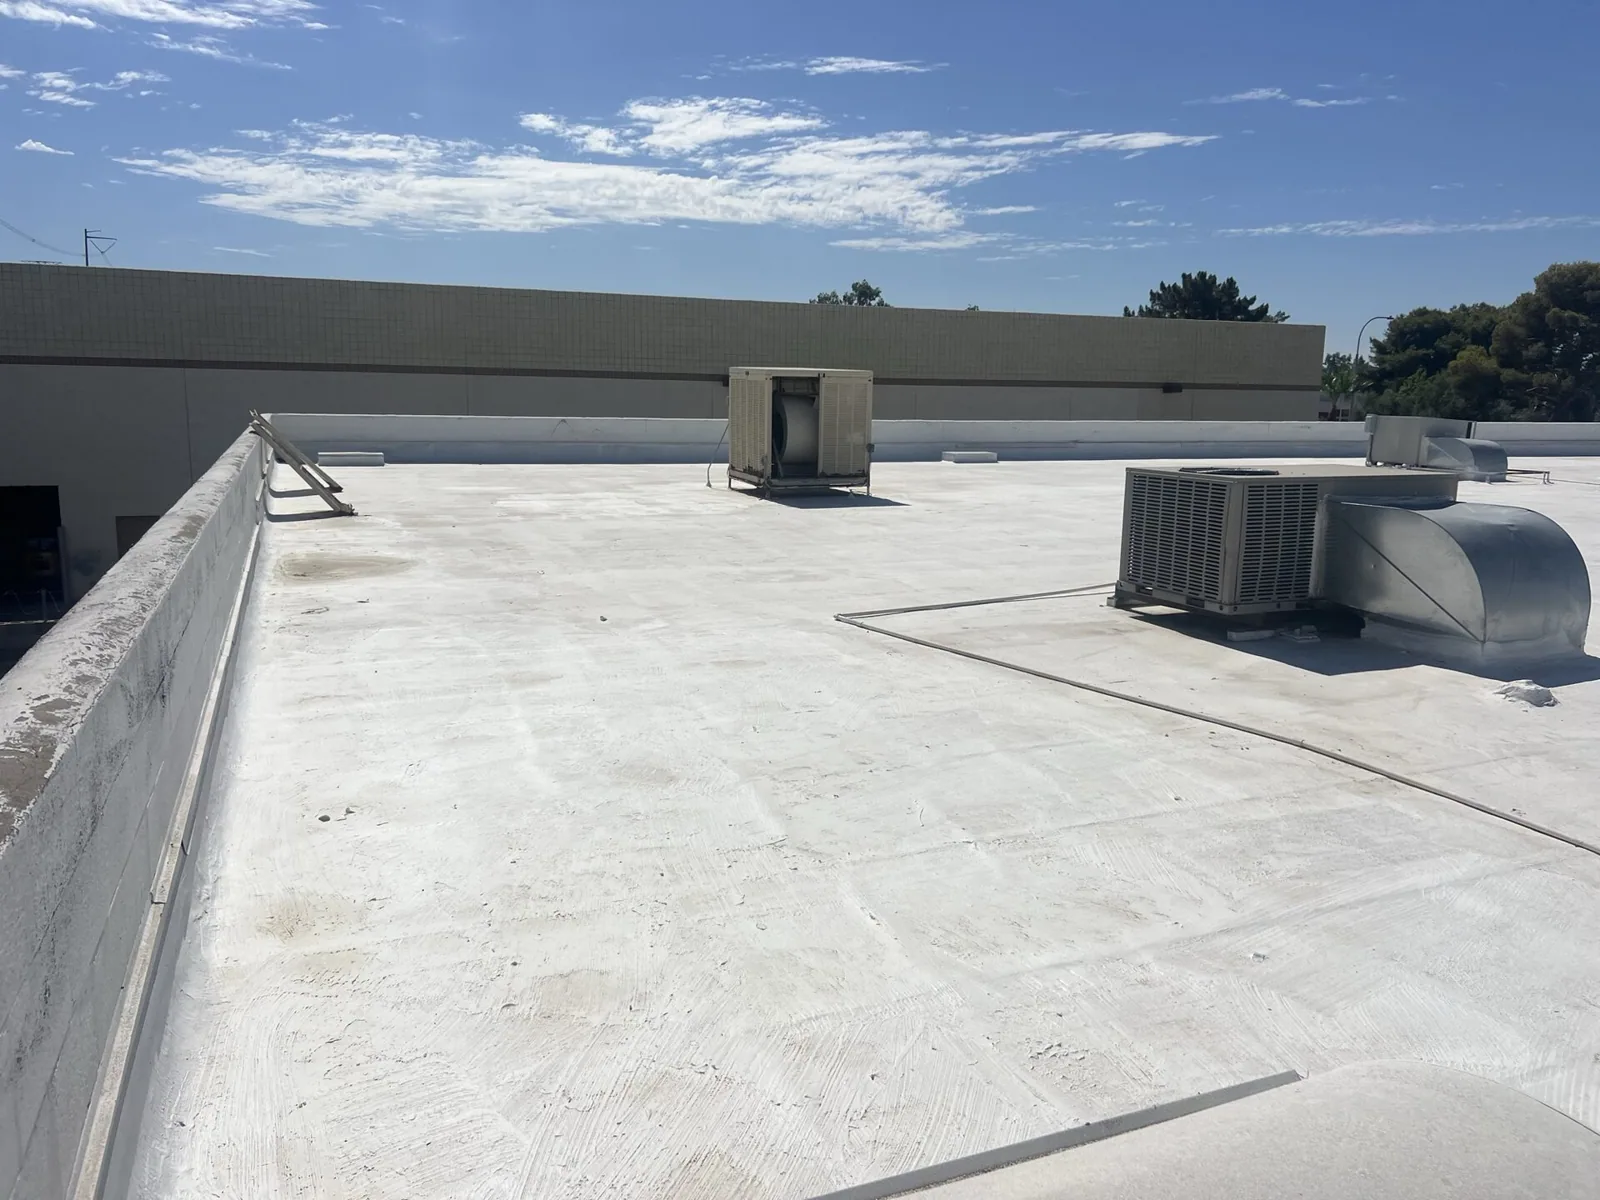
Standing seam metal panels join above the roof surface, leaving the broad field free of exposed fasteners. On a commercial building in North Elizabeth, the panel field still has to connect to eaves, ridges, curbs, and wall transitions. We inspect the roof geometry, support structure, seams, clips, and edge details before recommending installation or repair. A metal roof’s movement and attachment deserve attention from the first layout line.
Elizabeth includes warehouses, retail buildings, and other commercial properties with different roof shapes and operating needs. We review access, interior use, and the work area before preparing a scope. The panel system, substrate, and details must work together for the property in front of us.
Lay Out Panels for Movement and Drainage
Standing seam panels expand and contract as temperatures change. Panel length, clip type, attachment spacing, slope, and the manufacturer’s requirements influence how movement is accommodated. The design should identify fixed and sliding points where applicable and show how the panels end at ridges, eaves, and transitions. A panel locked at an unintended point can stress seams or fasteners.
We confirm the roof plane, supporting deck or framing, and any existing underlayment or insulation. Structural capacity and attachment design may require a qualified engineer. The roofer can document the substrate and installation requirements but should not assume the framing can carry a proposed assembly without review. If the building’s existing roof is being covered or removed, the scope states how the support surface will be prepared.
Near the North Avenue corridor, large commercial properties may have long panel runs and equipment penetrations. The layout should account for curbs, skylights, pipes, and service paths before panels are fabricated. We mark those interruptions and coordinate the work so cuts and closures do not fall in an unsuitable location.
Secure Clips, Seams, and Edge Conditions
Concealed clips attach panels while allowing the designed movement. Clip spacing and fasteners must match the project details and supporting material. We check the first rows, eave condition, panel alignment, and attachment as installation advances. Seams are closed using the selected profile and equipment; a distorted or incompletely engaged seam can admit water or create a visible irregularity.
At hips, valleys, ridges, and wall transitions, metal geometry must direct water outward and overlap correctly. End dams, closures, cleats, and flashing need to match the panel profile. Edge metal should be secure and compatible with the roof plane. Our edge metal review can coordinate eaves, coping, gutters, and downspouts with the panel scope.
Penetrations require formed or fabricated flashing that accommodates panel movement. A curb detail must not pin a floating panel or create a water dam. Our penetration flashing service can coordinate around skylights and equipment curbs. If a detail is unusual, the design team should approve the closure before the crew cuts the panels.
Inspect Existing Metal Roofs Before Repair
A leak may begin at a seam, fastener, flashing, closure, or transition rather than through the panel field. We inspect the reported area and nearby details, then trace water to a likely entry point. Loose screws, backed-out fasteners, failed sealant, corrosion, or panel damage require different corrections. Sealant alone is not a substitute for restoring a displaced seam or failed flashing.
Where a fastener has loosened, the support beneath it must hold a new attachment. If the metal is corroded through or the panel has torn, a local repair may need a formed patch or panel replacement. The repair should preserve the metal roof’s drainage direction and movement. A metal roof retrofit review can compare the existing panel field and attachment when repeated leaks appear in separate areas.
For an older roof in Elizabethport, the property file may not identify panel profile or prior repairs. We document what is visible and use selective review when needed. If the roof has broad corrosion or failing attachment, the owner can compare a TPO membrane with a retrofit plan rather than treat each opening as isolated.
Coordinate Removal and Installation
Before panel work, we confirm delivery and staging areas, lift access, fall protection, and the order in which roof sections will be opened. Metal panels are long and can be affected by wind during handling. The crew secures bundles and maintains clear routes for other building operations. Open roof areas are protected before a shift ends or weather conditions change.
When replacing an older roof, removal may expose underlayment, insulation, or deck conditions that change the assembly. We photograph concealed conditions and ask for approval before expanding the scope. New underlayment and panels follow the approved details, with clips, closures, and flashings checked before the next section proceeds.
Standing-seam panels expand and contract with temperature, so clips, fixed points, panel lengths, and attachment details need to work as a coordinated assembly. We inspect eaves, ridge conditions, penetrations, and transitions for movement marks or fasteners that could restrict the intended panel travel.
Panel systems also need an appropriate underlayment and substrate preparation for the roof design. Those layers can affect water management during construction and provide a surface beneath the finished metal. We check the roof plane for irregularities that would distort panel alignment and identify any required deck repairs before panels are fabricated. A clean starting plane makes the seams, clips, and edge transitions easier to verify.
Keep Metal Roof Details Serviceable
At closeout, we review panel seams, clips where accessible, ridge and eave closures, penetrations, and edge conditions. The record identifies panel profile and finish information and includes photographs of completed transitions. Keep the installation drawings available for future mechanical work so later contractors know how the panel system is attached and where movement is allowed.
Routine inspection can identify loose fasteners, sealant failure, corrosion, debris, and damage from rooftop service. A maintenance visit can record those observations before a small detail issue reaches the interior. Avoid walking on unsupported areas or placing new equipment without confirming structural and attachment requirements.
Request a standing seam review when a commercial roof is leaking, being replaced, or receiving new equipment. Share roof drawings, panel history, access limits, and interior symptoms. Commercial Roofers Elizabeth can assess the visible assembly and explain repair or replacement options based on the details found.
Commercial Roofing Questions
Are standing seam metal roof fasteners visible?
Many standing seam systems use concealed clips beneath the raised seams, though edge and accessory fasteners may remain visible. The approved panel profile and details determine attachment. Inspect the installed system before selecting a repair method.
Why does a metal roof need movement clips?
Panels change length with temperature. The selected clip and attachment layout must accommodate movement as designed. Locking a panel at the wrong point can stress seams or fasteners, so layout and support details should be reviewed together.
Can a standing seam roof be installed over an existing roof?
A retrofit depends on existing structure, deck, roof condition, drainage, and project requirements. The new support and attachment system needs design review. We inspect accessible conditions and identify information the owner or engineer must confirm.
What commonly causes a standing seam roof leak?
Possible entry points include seams, flashing, fasteners, end closures, and transitions. The leak can travel before showing inside. Trace the water path and inspect nearby details rather than applying sealant only at the interior stain.
Can solar panels be added to standing seam roofing?
Some attachment approaches may clamp to compatible seams, but the roof profile, loads, wind design, and project details must be reviewed. The solar designer and structural professional confirm the system. Installation should preserve panel movement and roof access.
Review a Standing Seam Roof
Share the panel profile, roof drawings, known leaks, and planned equipment work. We will inspect accessible details and explain the repair or retrofit scope.